
Calgary, Alberta, Canada | Type: Co-operative Housing | Size: n/a | Year: 2027
As an architectural studio, we have been life-long students of the Co-operative housing model or typology, given its unique approach to social and cultural sustainability through shared ownership and governance. While this project is not a Cohousing project per se, in working extensively with the membership, there was a desire to reimagine the co-op as a hybridized version of the two, mining the benefits of affordability alongside communal space and living.
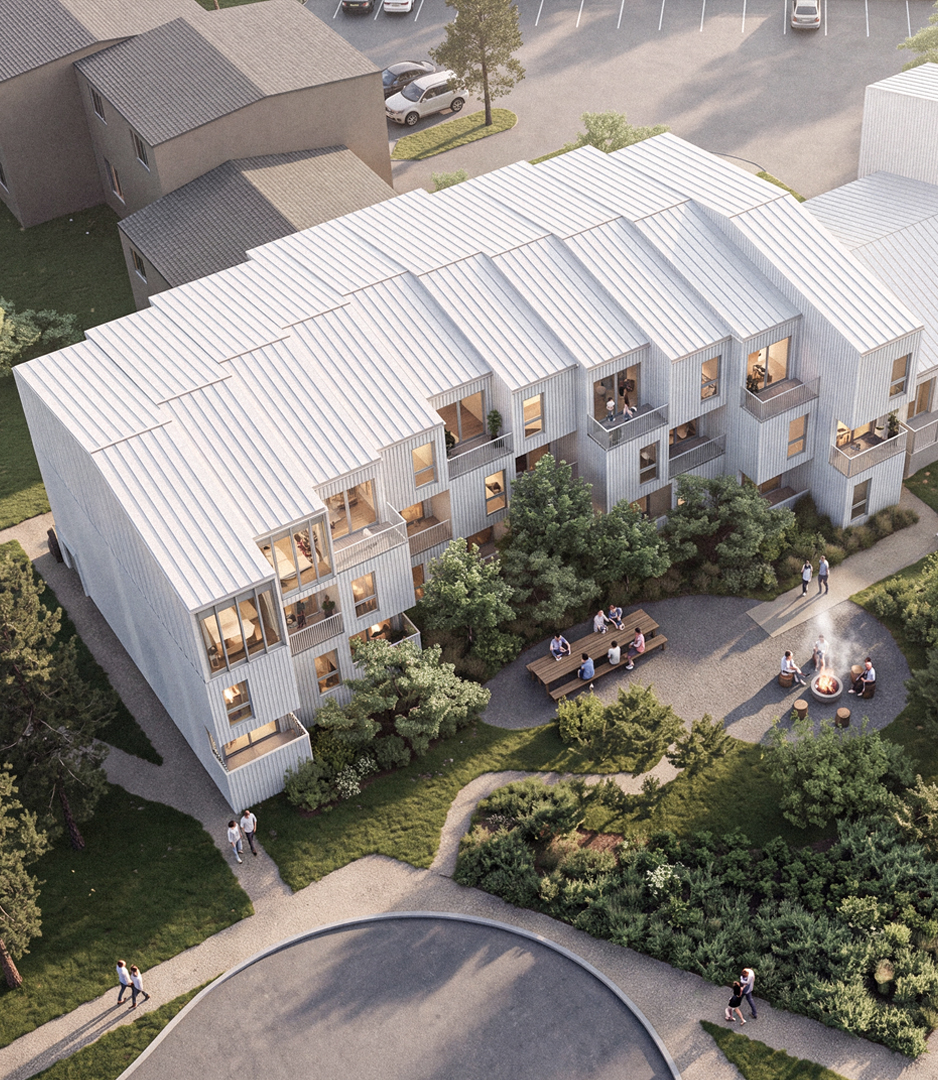
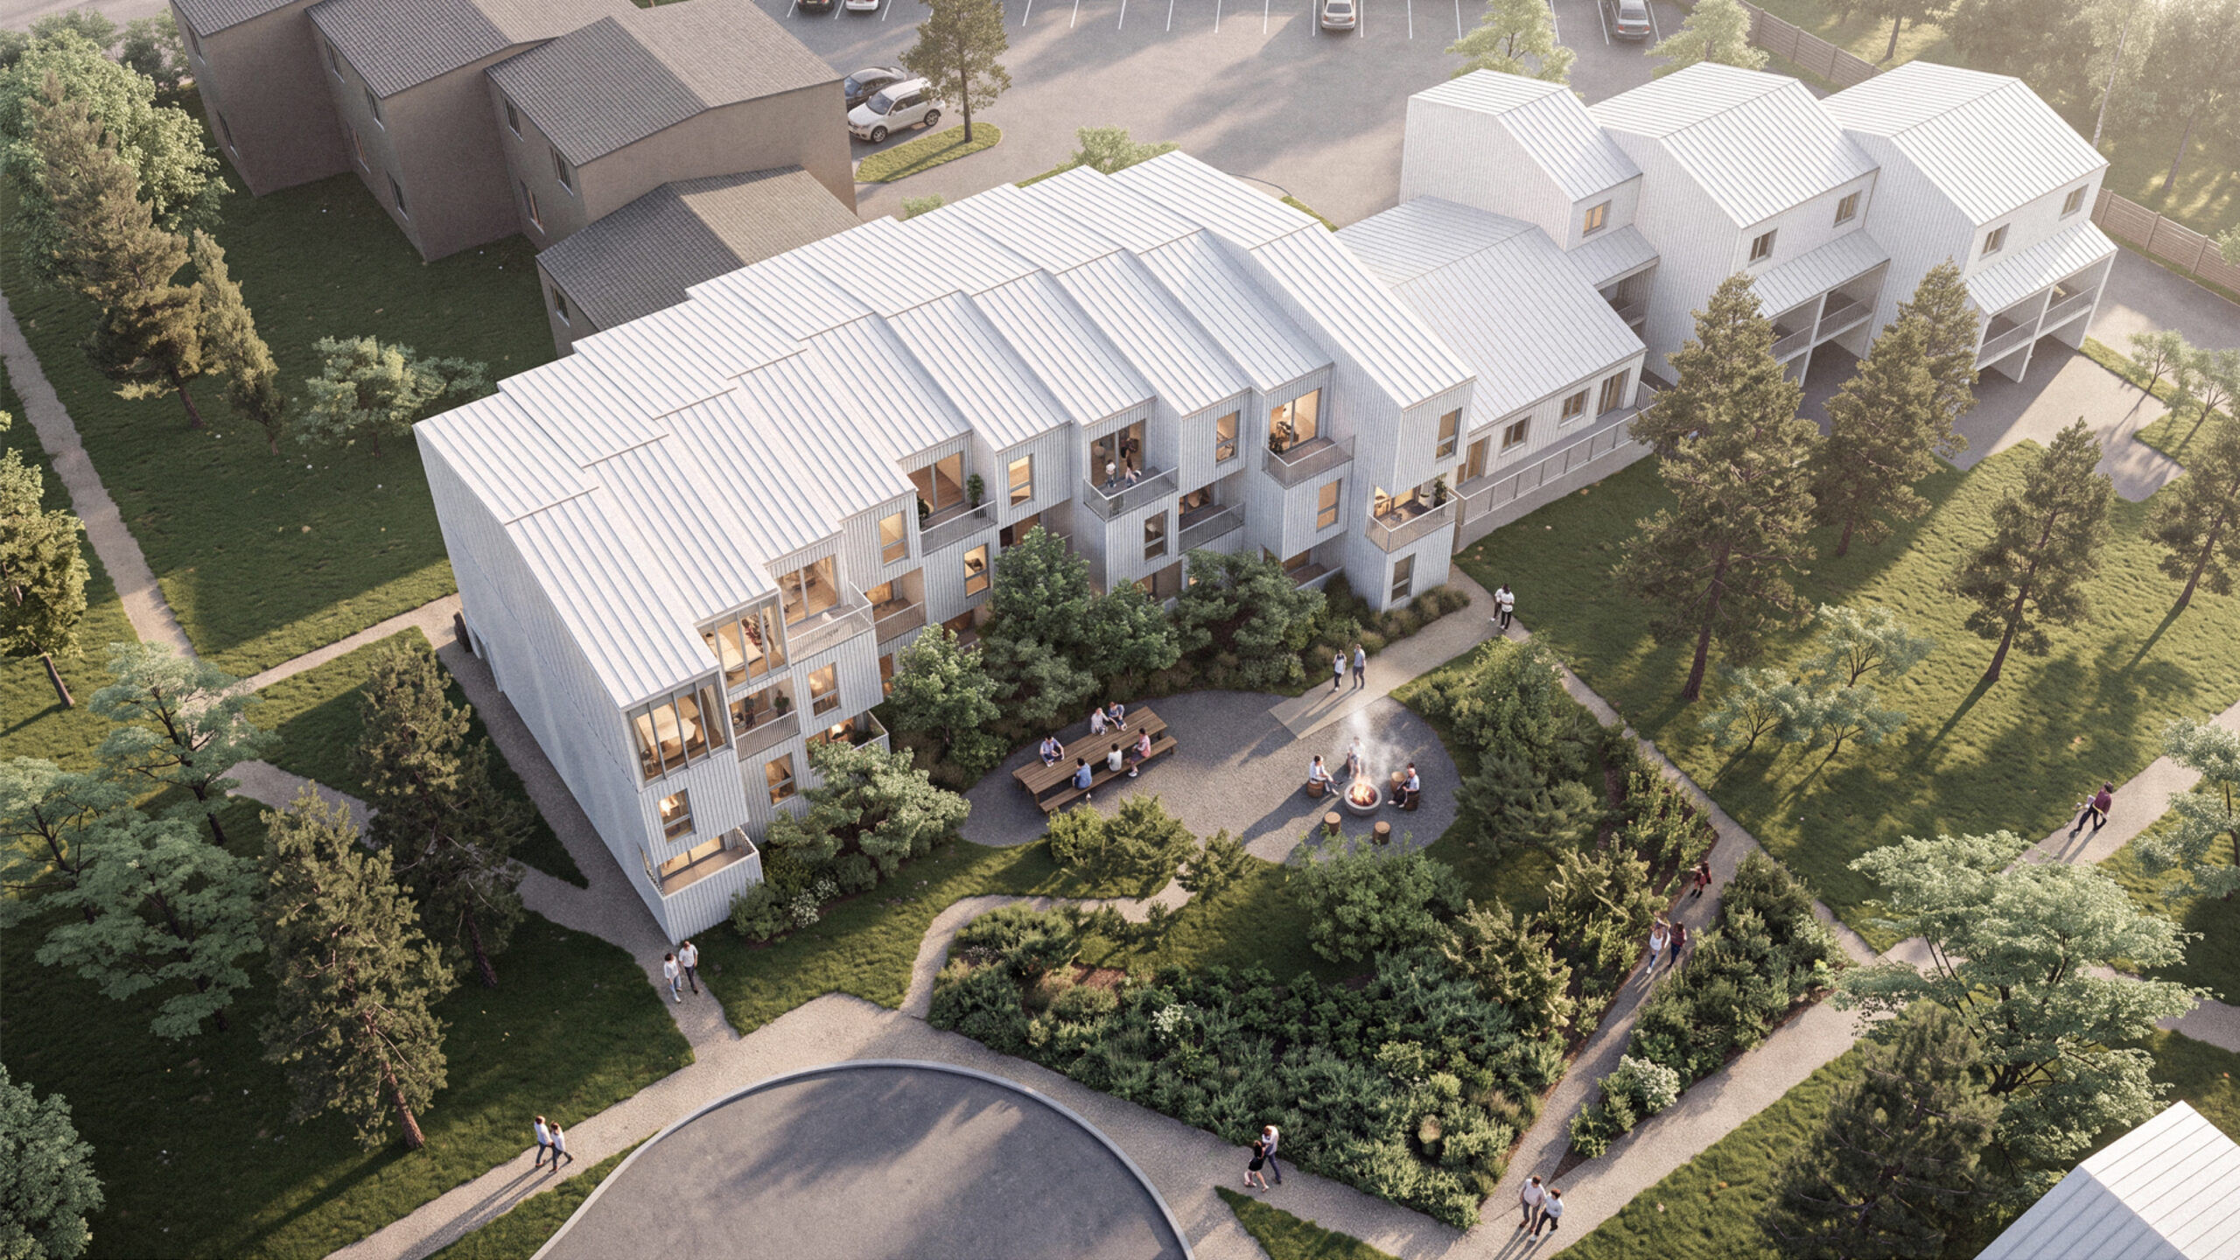
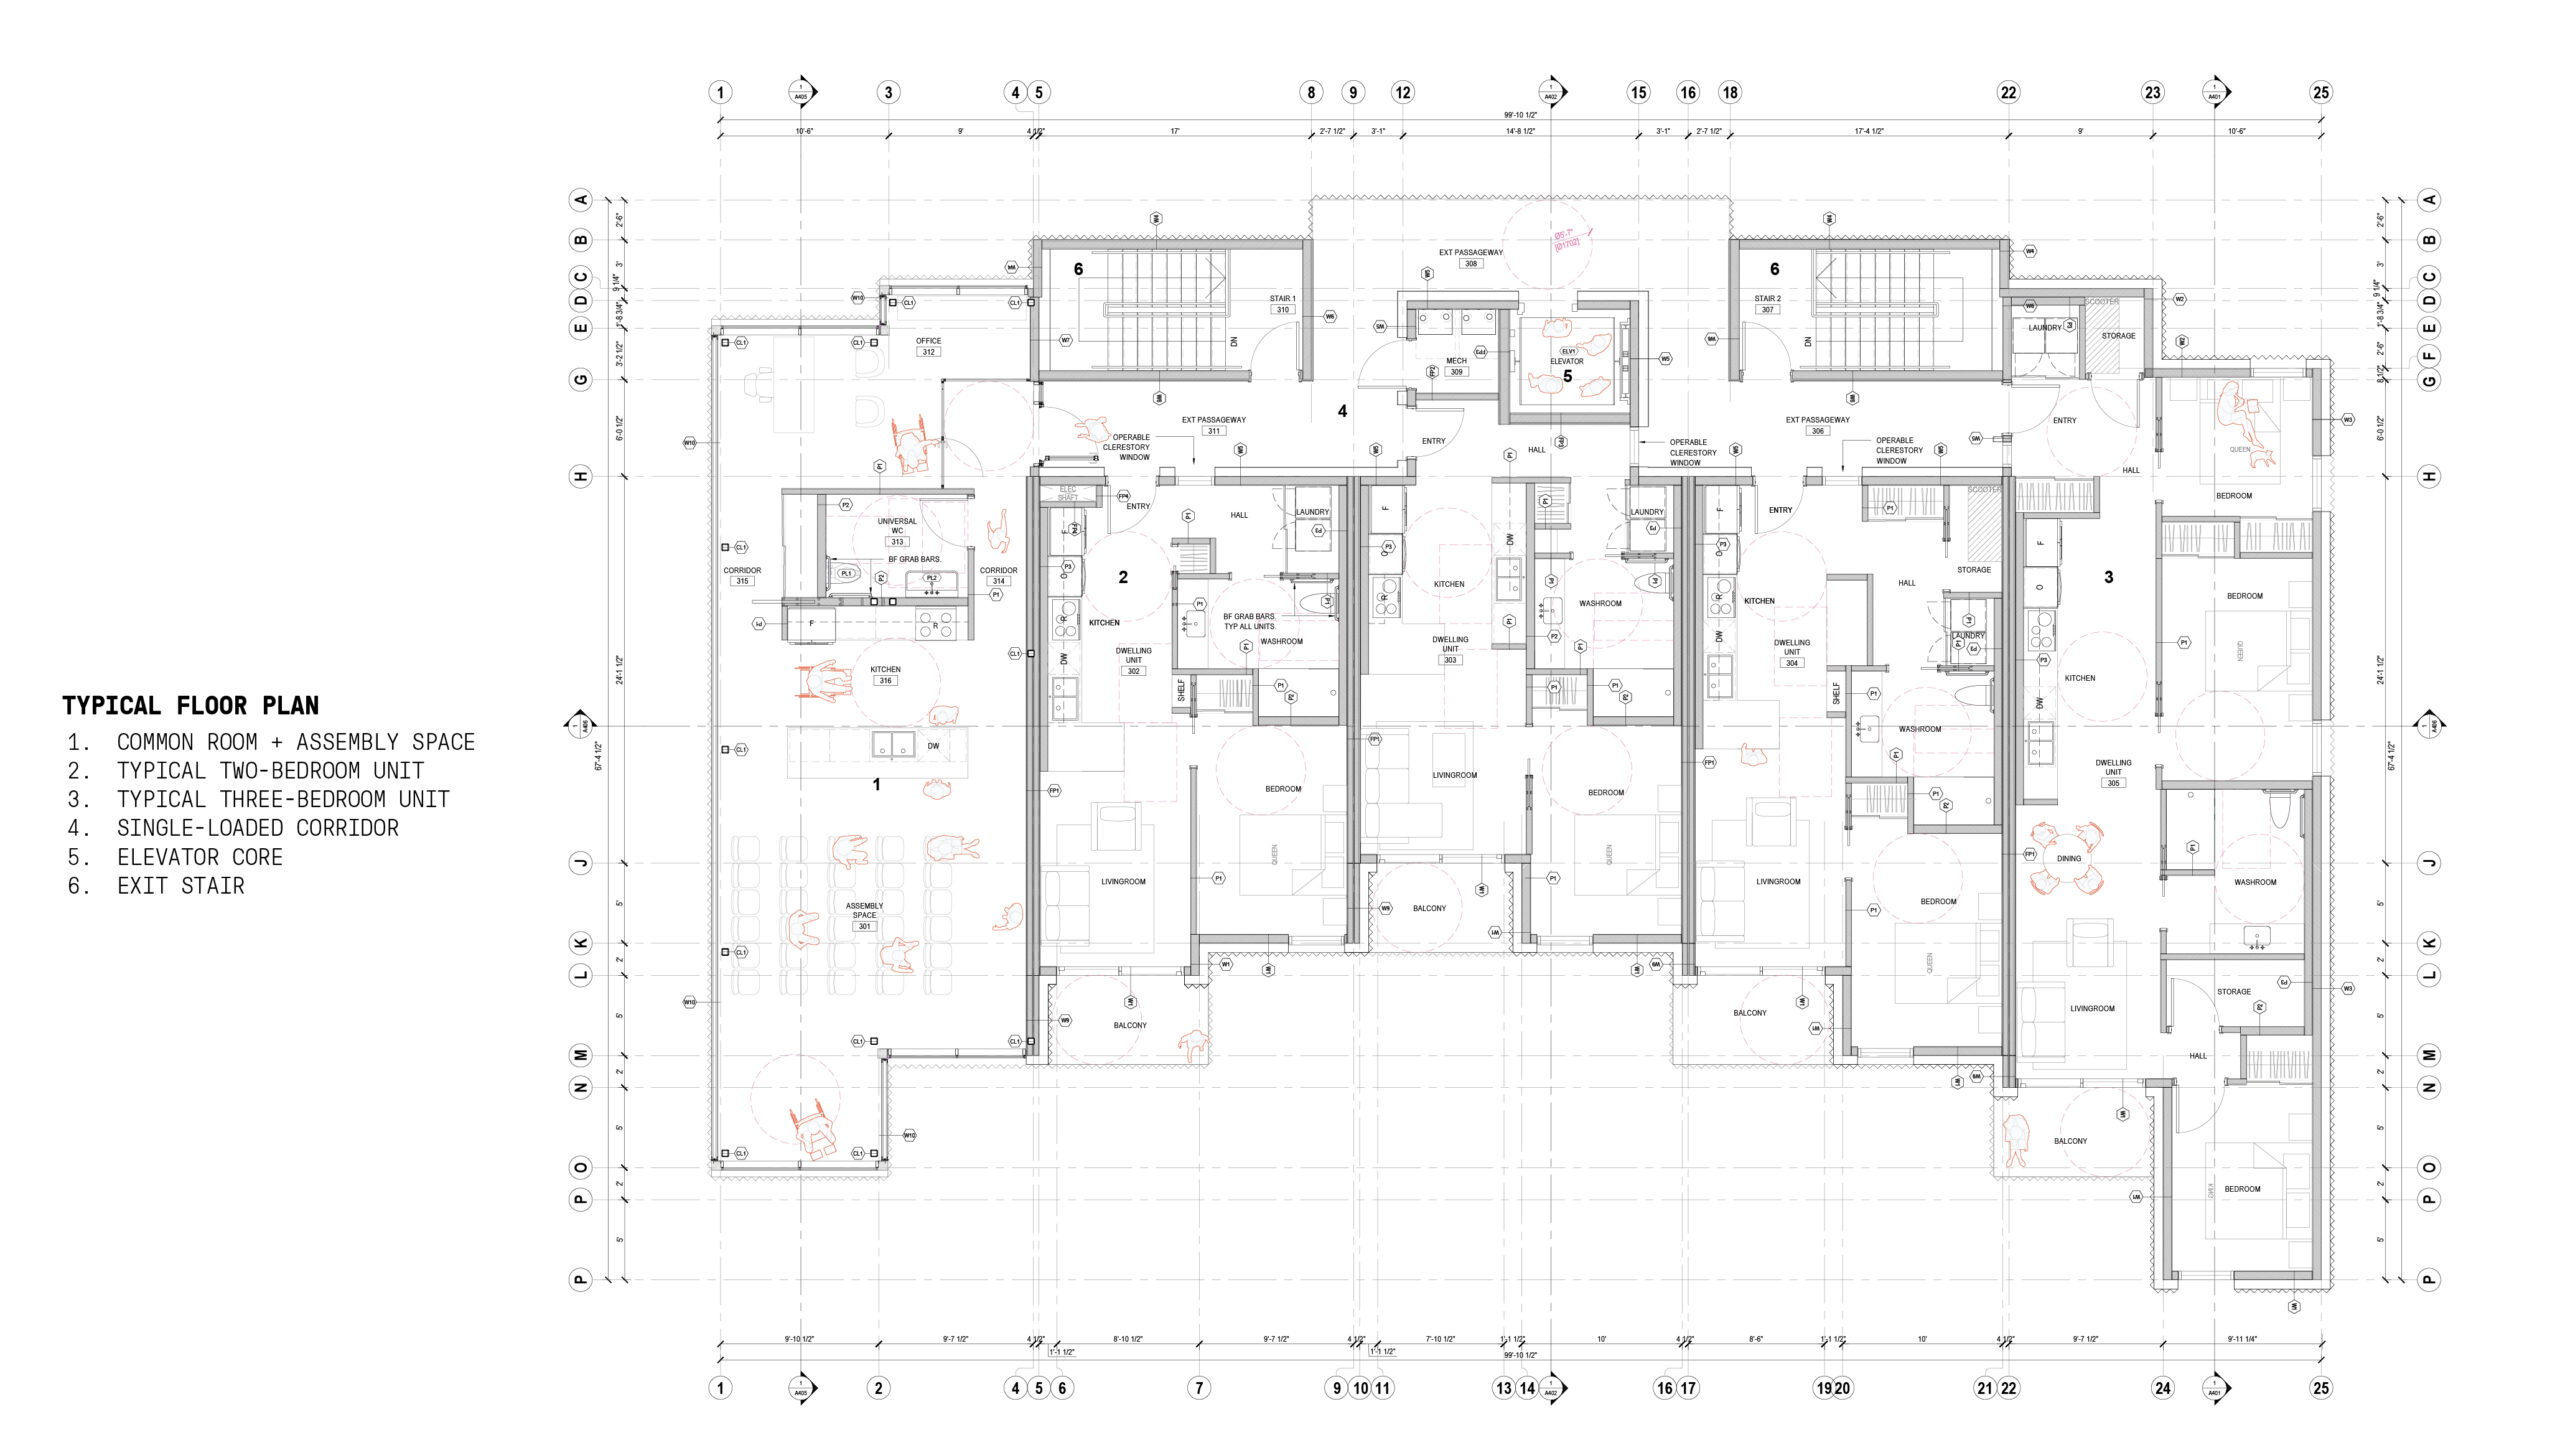
The scope for this project was two-fold; namely updating 62 existing townhomes to conform with new energy and accessibility codes, as well as the addition of a 15-unit mixed-use building that could function as a new community hub and gathering space for all the residents.
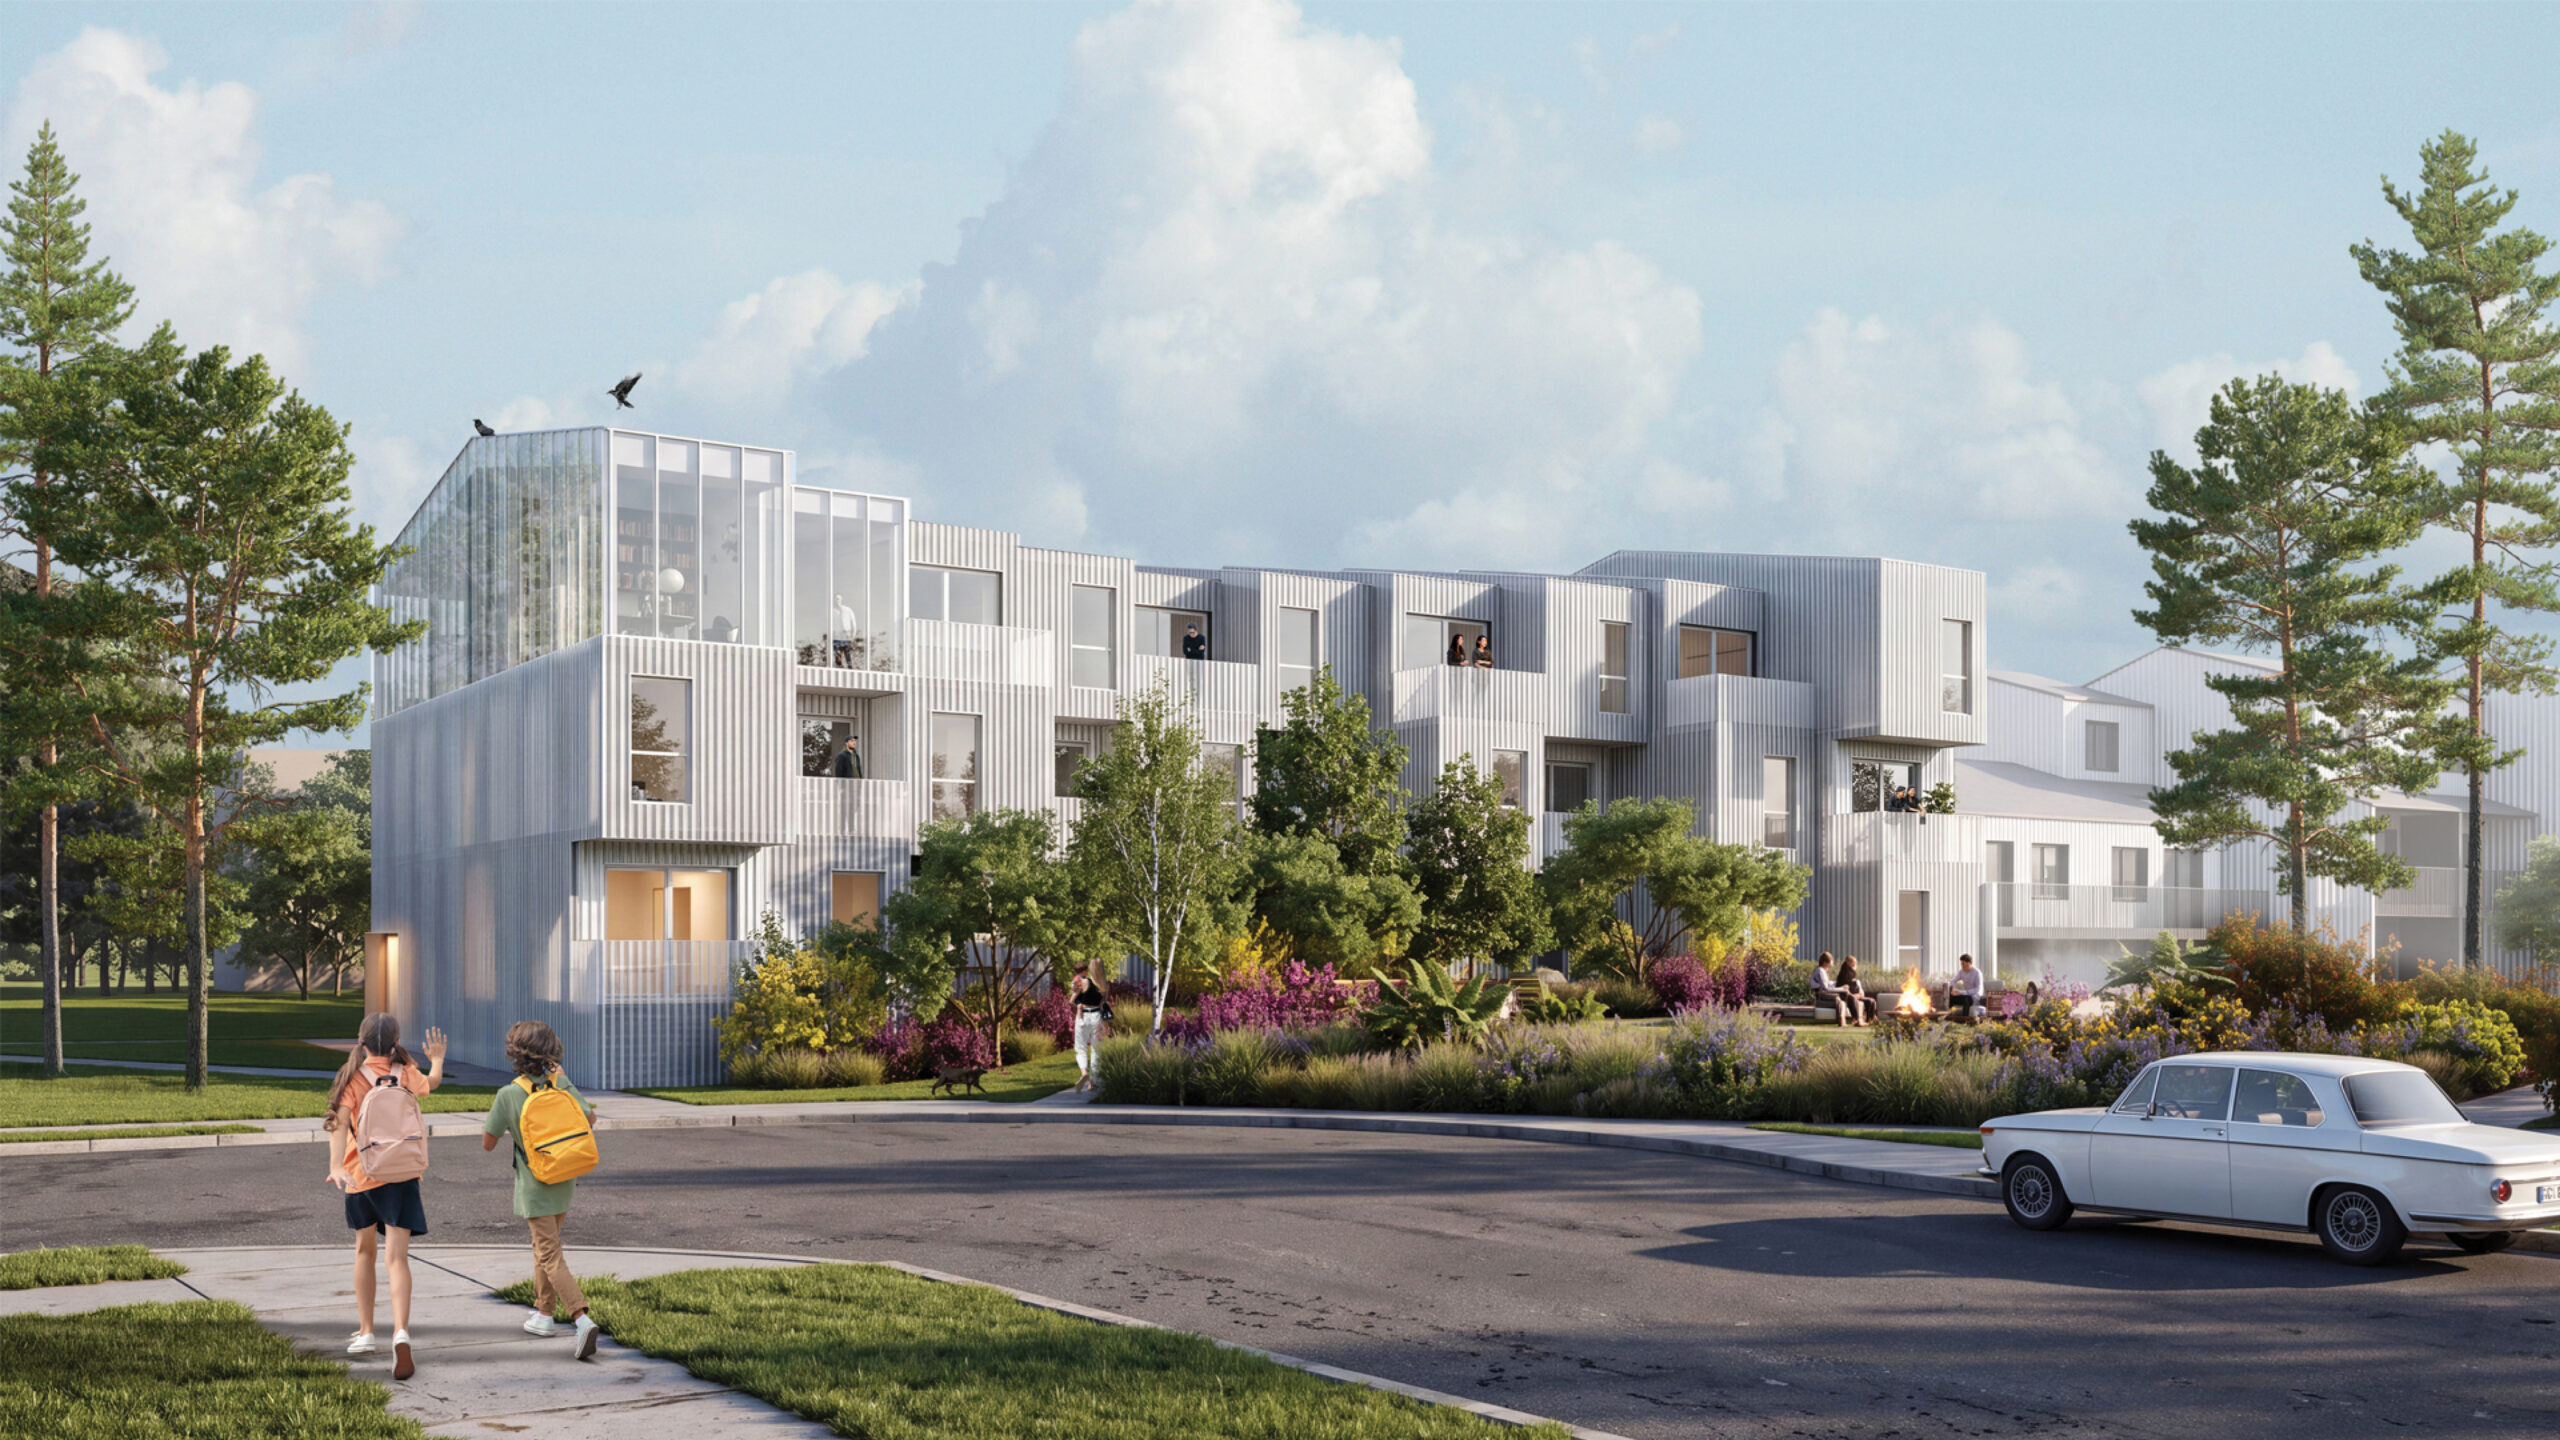
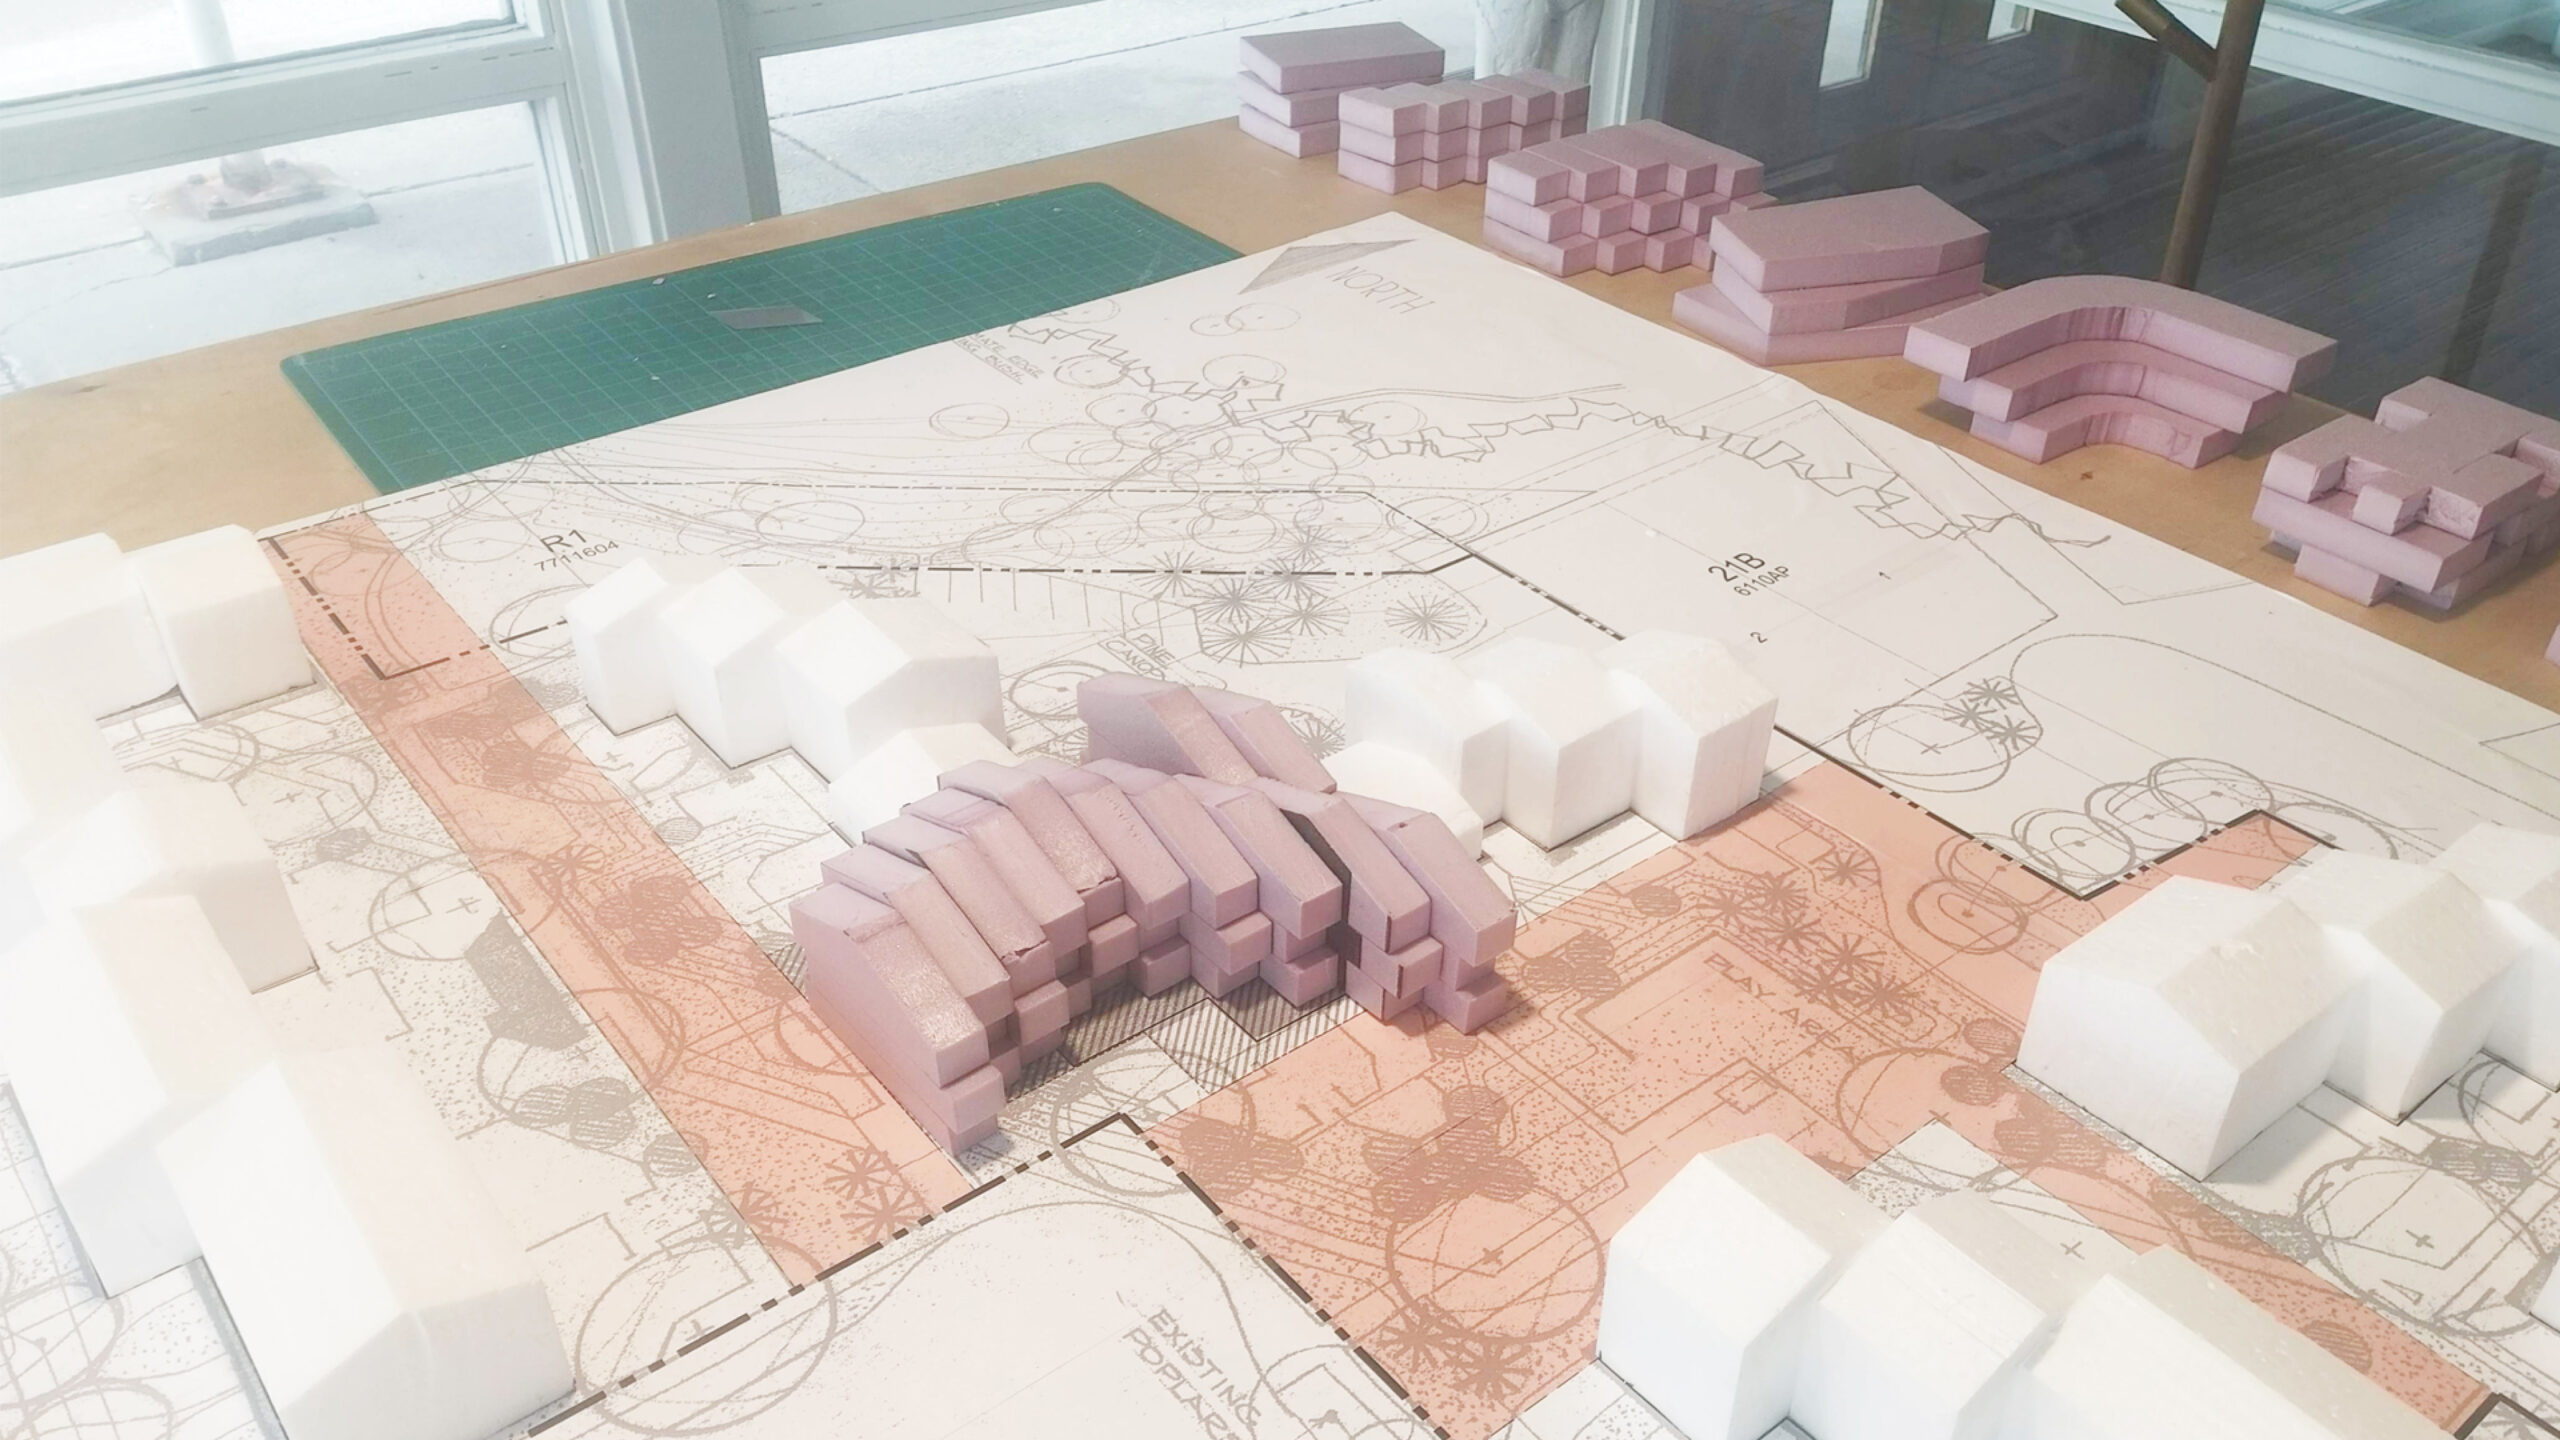
Through extensive schematic iterating, we landed on a massing that was inspired by the jogging placement of the existing townhomes, however we reduced the scale of this jog to occur within 10’ increments vs at the scale of each individual townhome. This scalar module or pixel not only reflected the average size of most domestic programming (ie., bedrooms, living rooms, etc.), but also allowed for these modules to be pre-fabricated in a factory and brought to the site. Secondly, this module provided an architectural language from which we could mold the overall form such that it created a semi-circular public space in front of the building that took advantage of the southern light and warmth, while also peeling away from the adjacent neighbours to north in an effort to protect against privacy and overlook issues.
As cost was a pressing issue in this project, aside from utilizing the financial and scheduling benefits afforded by modular pre-fabrication, we also explored other creative approaches to cost savings, such as: a) semi-exterior, single-loaded corridor along the north façade, b) utilizing passive heating and cooling through providing operable windows at both the front and rear of the units and c) innovative, modular cladding system that is both exterior finish, guardrail and substrate for climbing flora.
Lastly, we are currently exploring the possibility of utilizing on-site, robotic prefabrication as a path to lowering the capital expenditure, while vastly increasing the speed in which the new build is completed. This venture is being explored in close collaboration with AUAR (Automated Architecture) based in the U.K.
*This project is being completed in close collaboration with Boundary Design.