
Calgary, Alberta | Type: Multi-Residential | Size: 24 Units | Status: In Construction
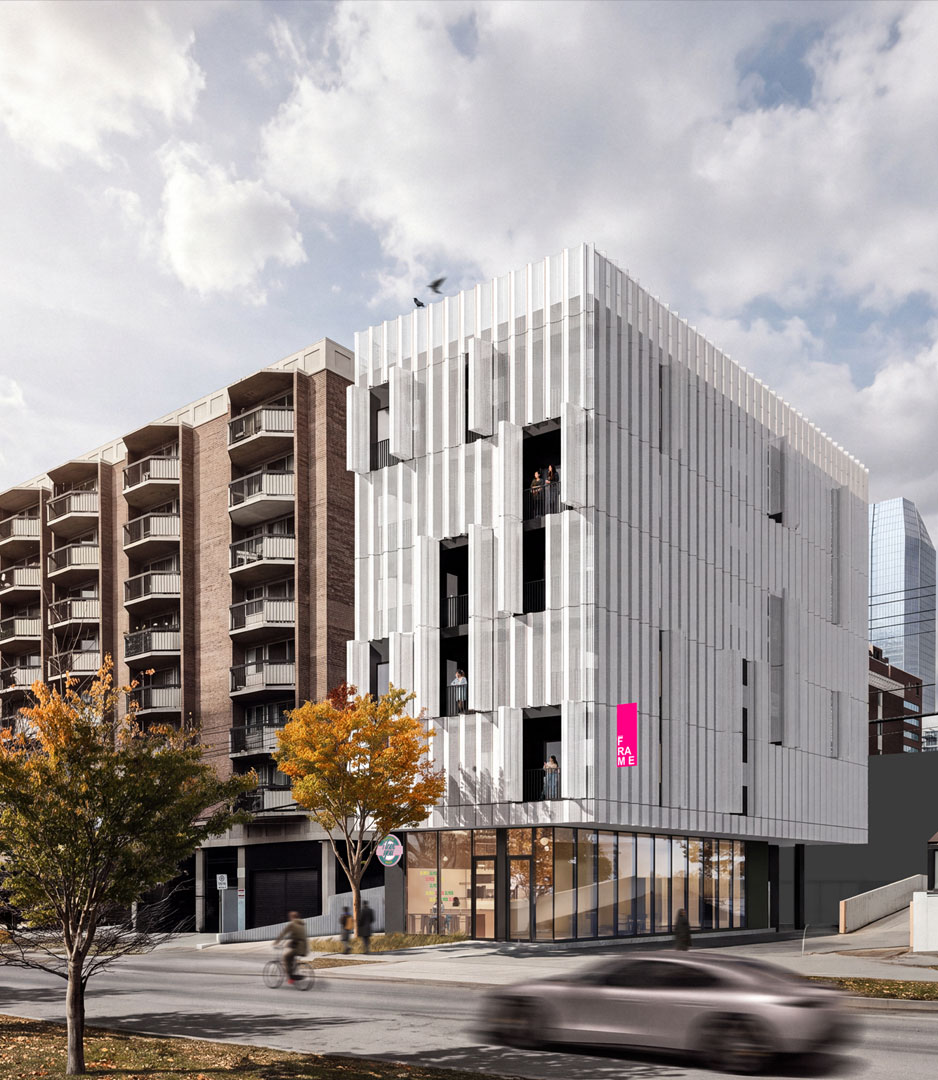
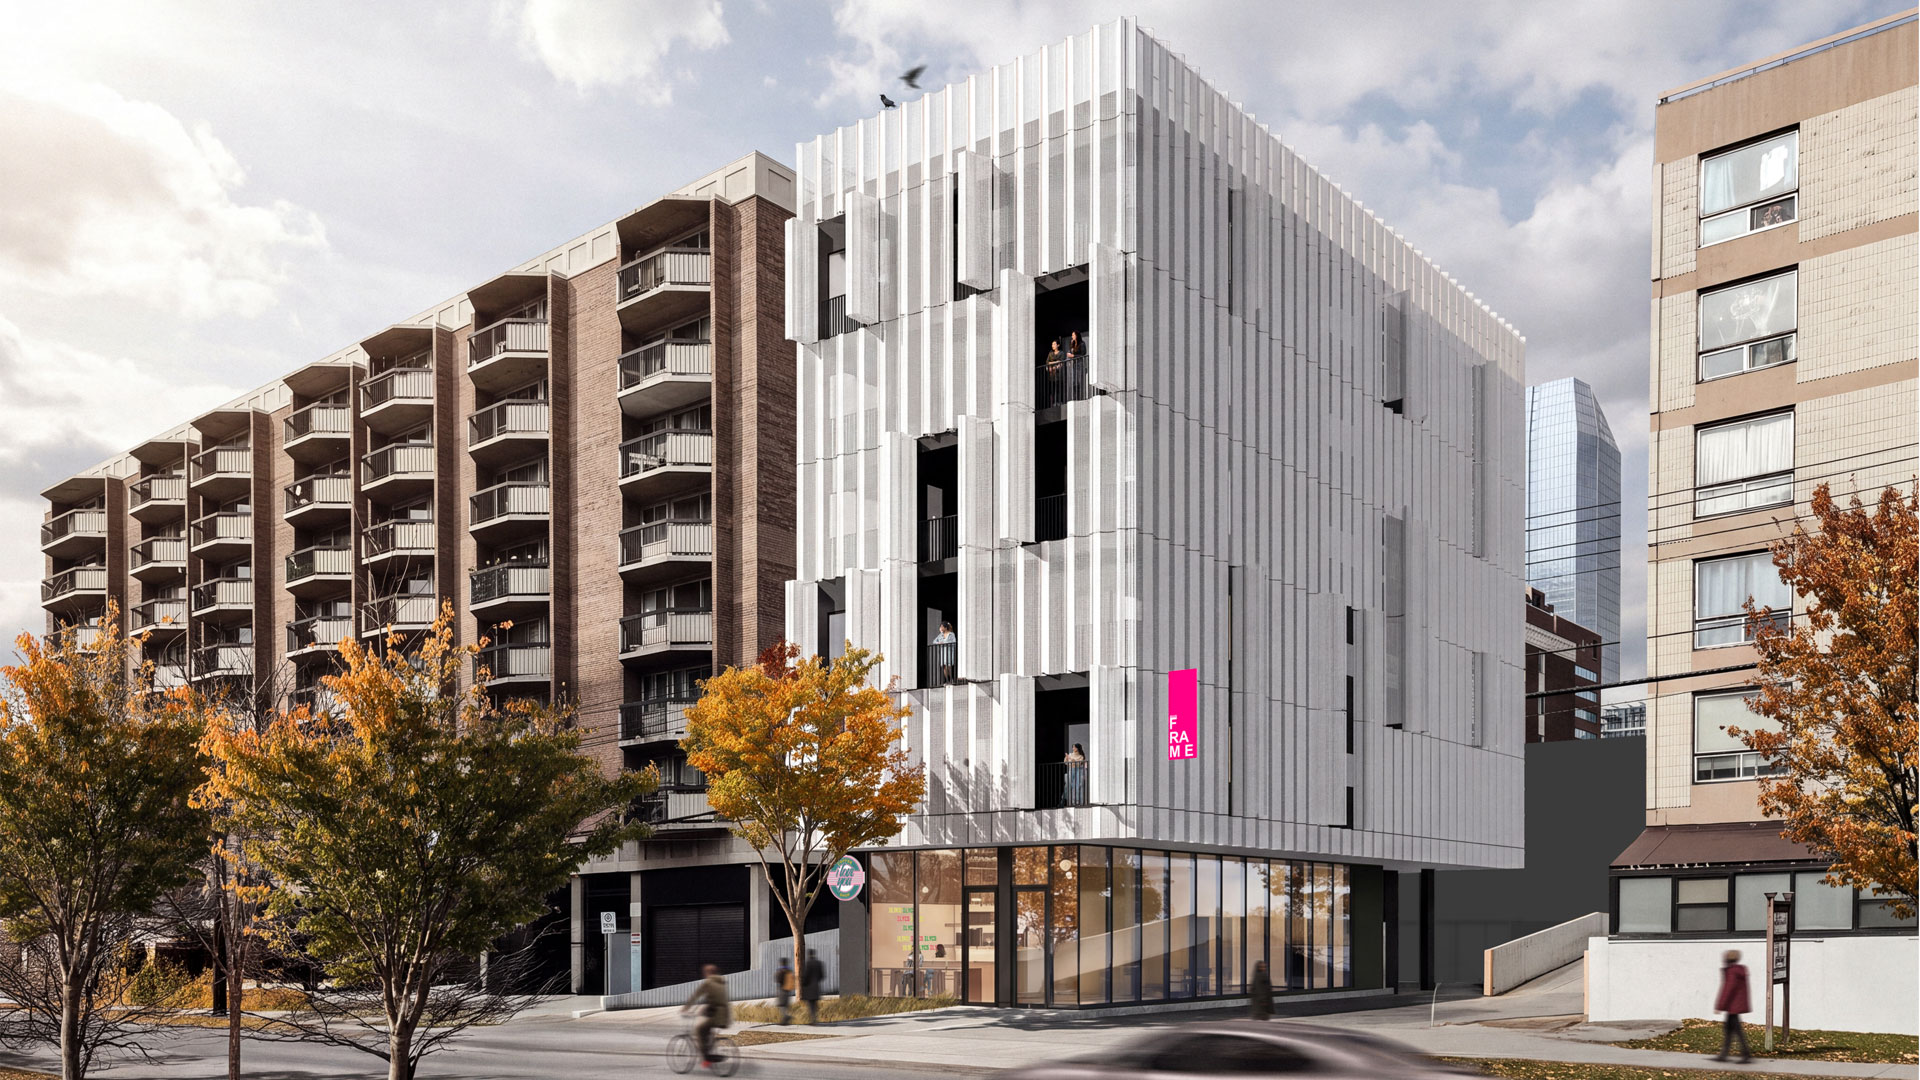
MAINframe is a 24-unit multi-residential project located in Calgary’s inner-city community of the Beltline that, while not an affordable housing project per se, approaches issues of affordability in our cities through reconceptualizing what comprises a site, a unit and exterior living spaces.
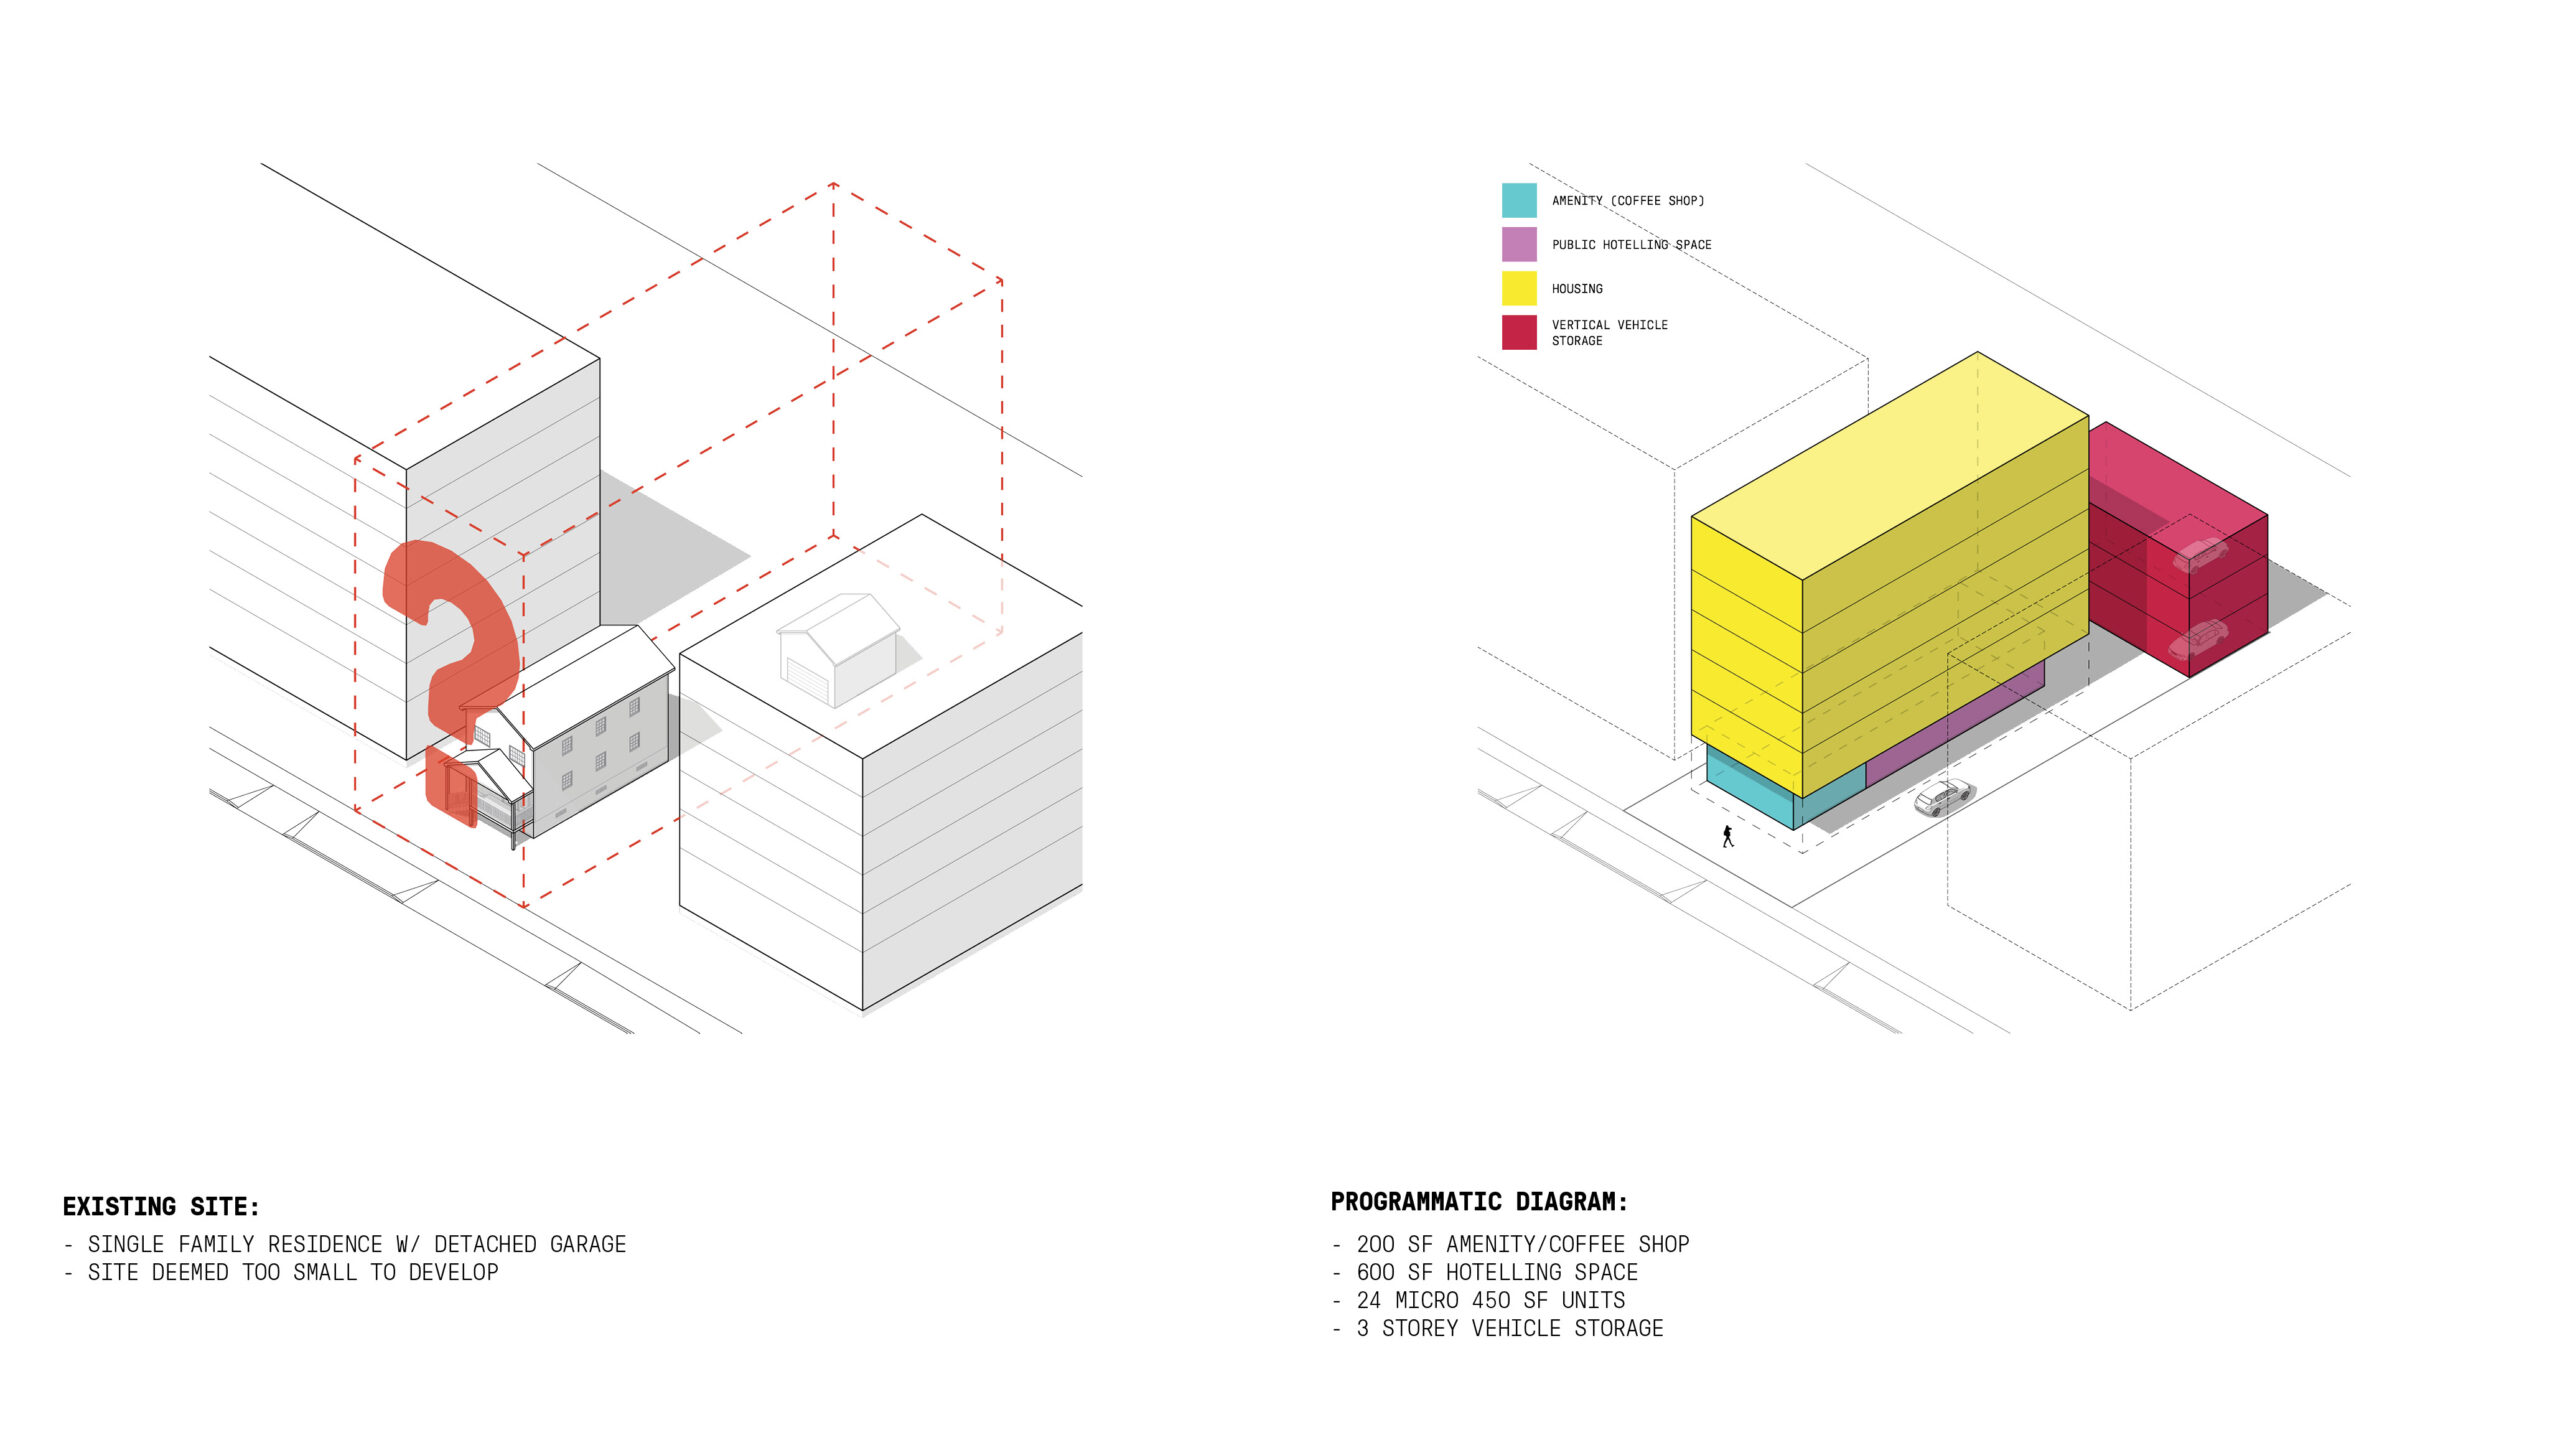
This particular site (shown in the image to the left) sat vacant for years due primarily to its small footprint (50’x120’) and the fact that it is sandwiched between two larger multi-residential buildings. These two facts alone made the site seemingly impossible to develop and, as such, fell into urban decay; a condition not uncommon in almost any Canadian city.
This was until our client saw the potential in this underutilized site and – perhaps more importantly to our submission - was willing to explore architectural strategies that strayed from the status-quo. One of the biggest issues of small, inner-city sites is the provision of parking. Our solution proposes a detached 3-storey building located at the rear of the property that utilizes a vertically integrated vehicular storage system. Given how narrow the site is, we had to propose a massing for the building that cantilevers quite significantly at the second floor in order to allow vehicular access to the parking structure.
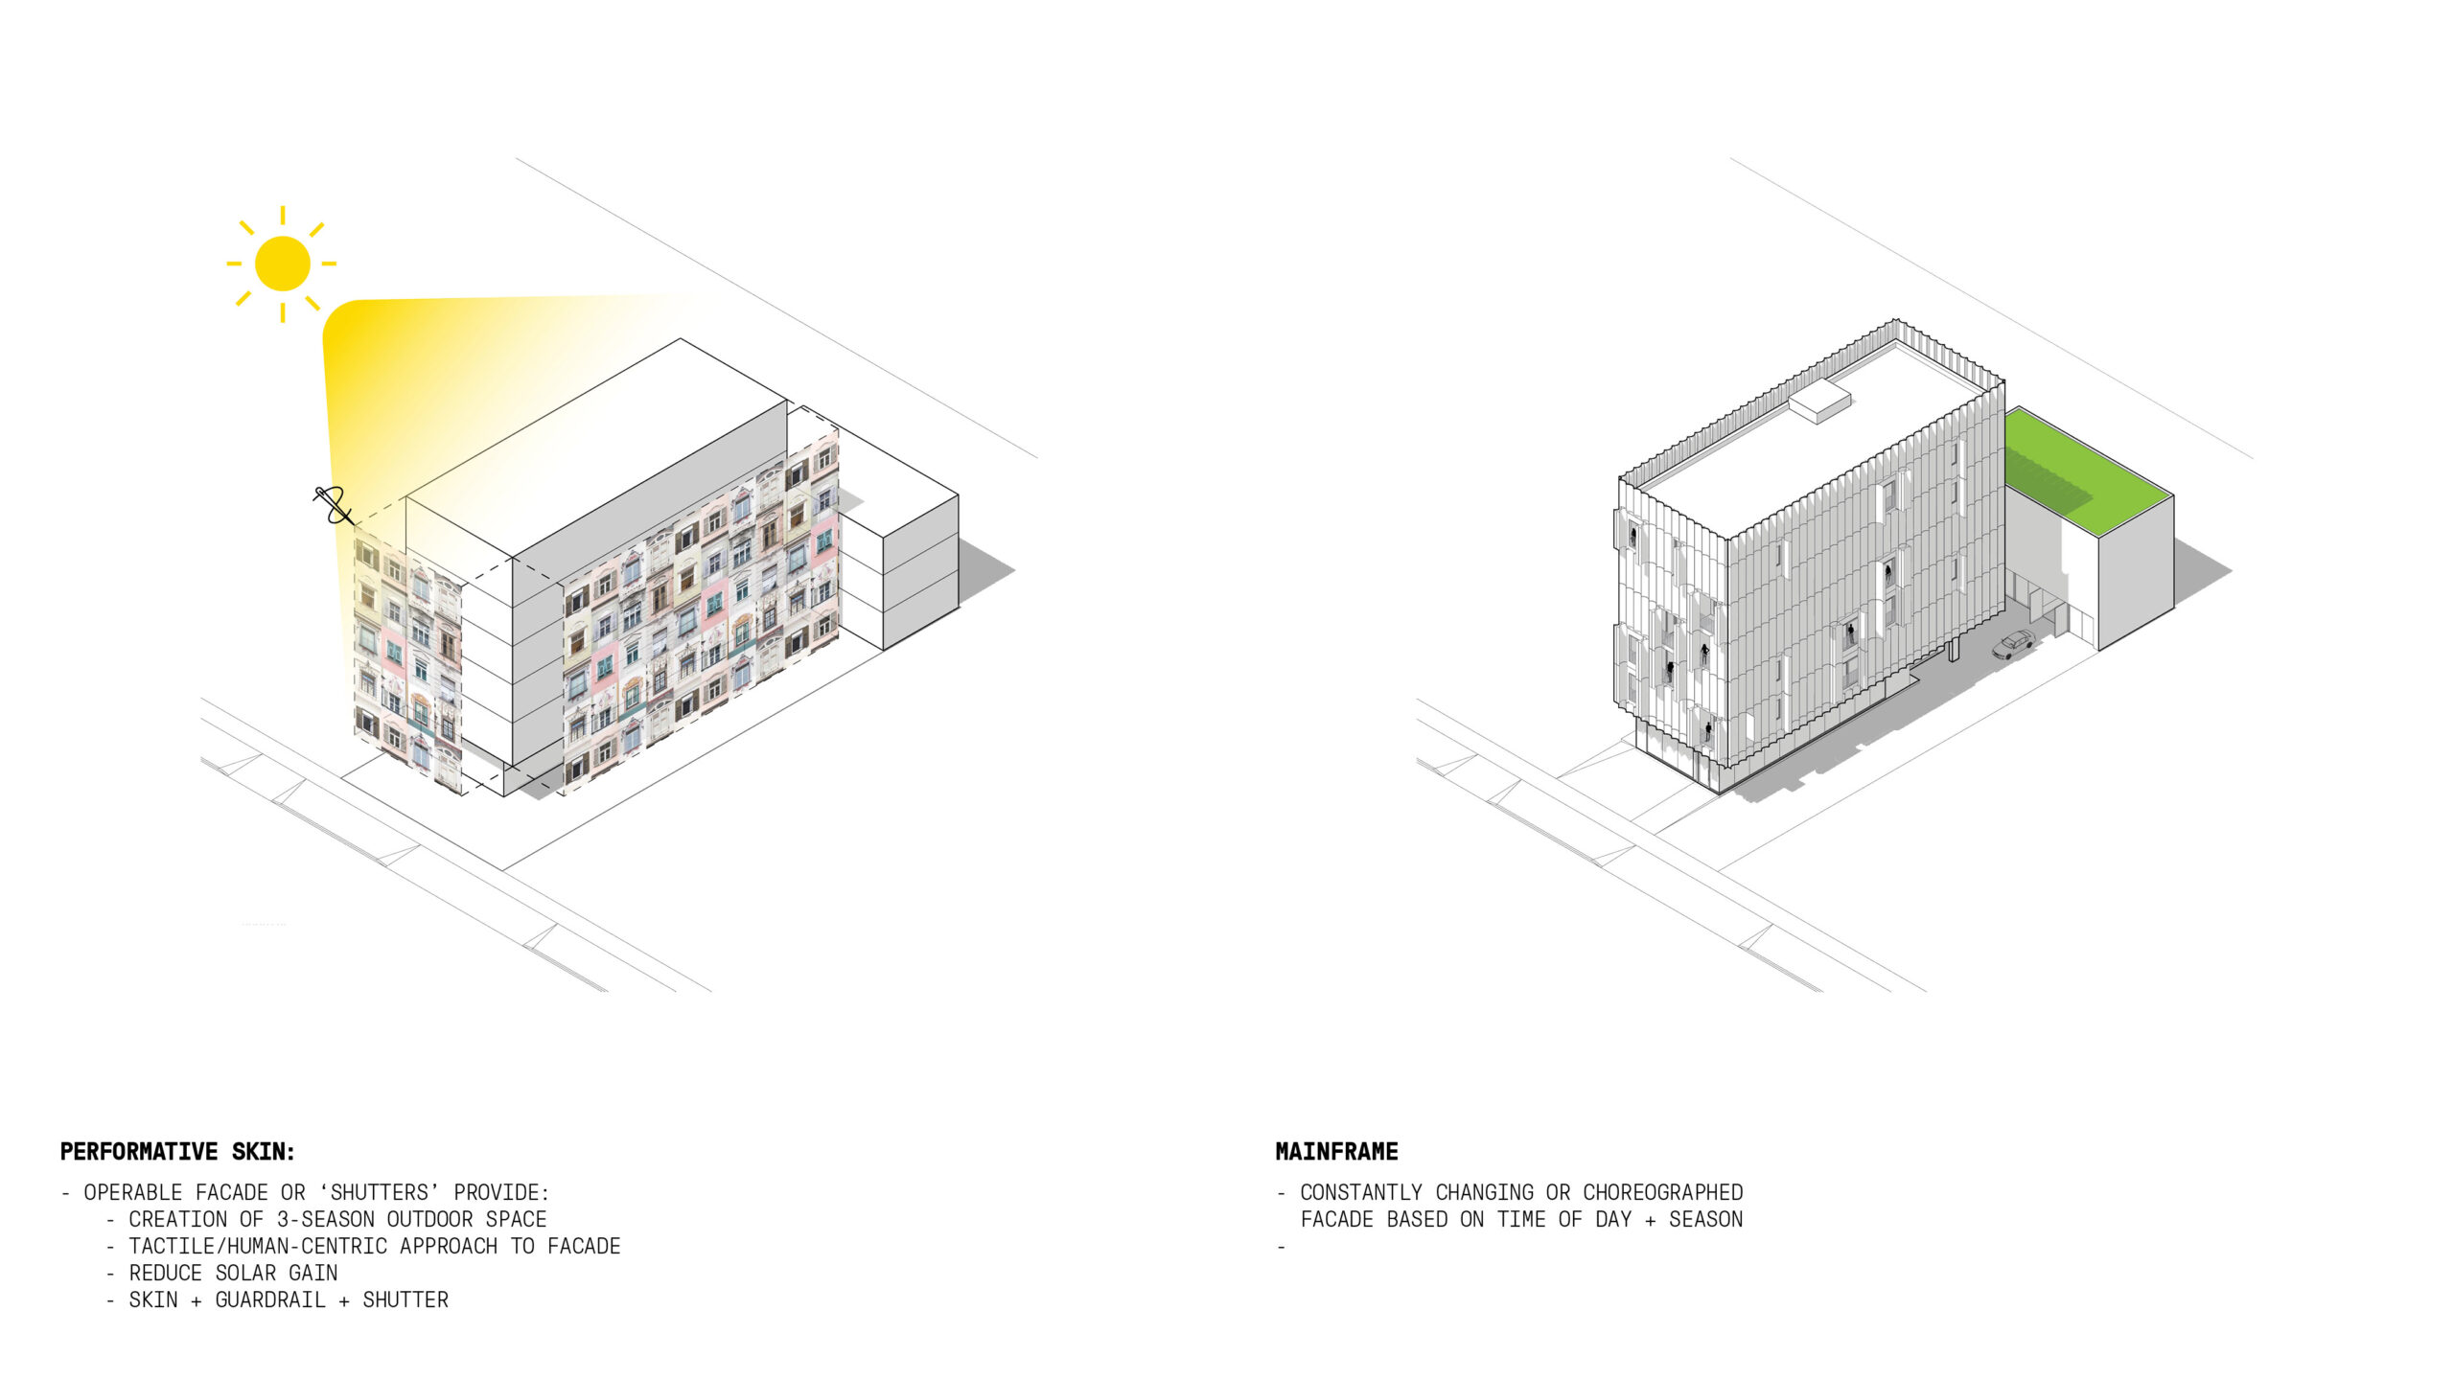
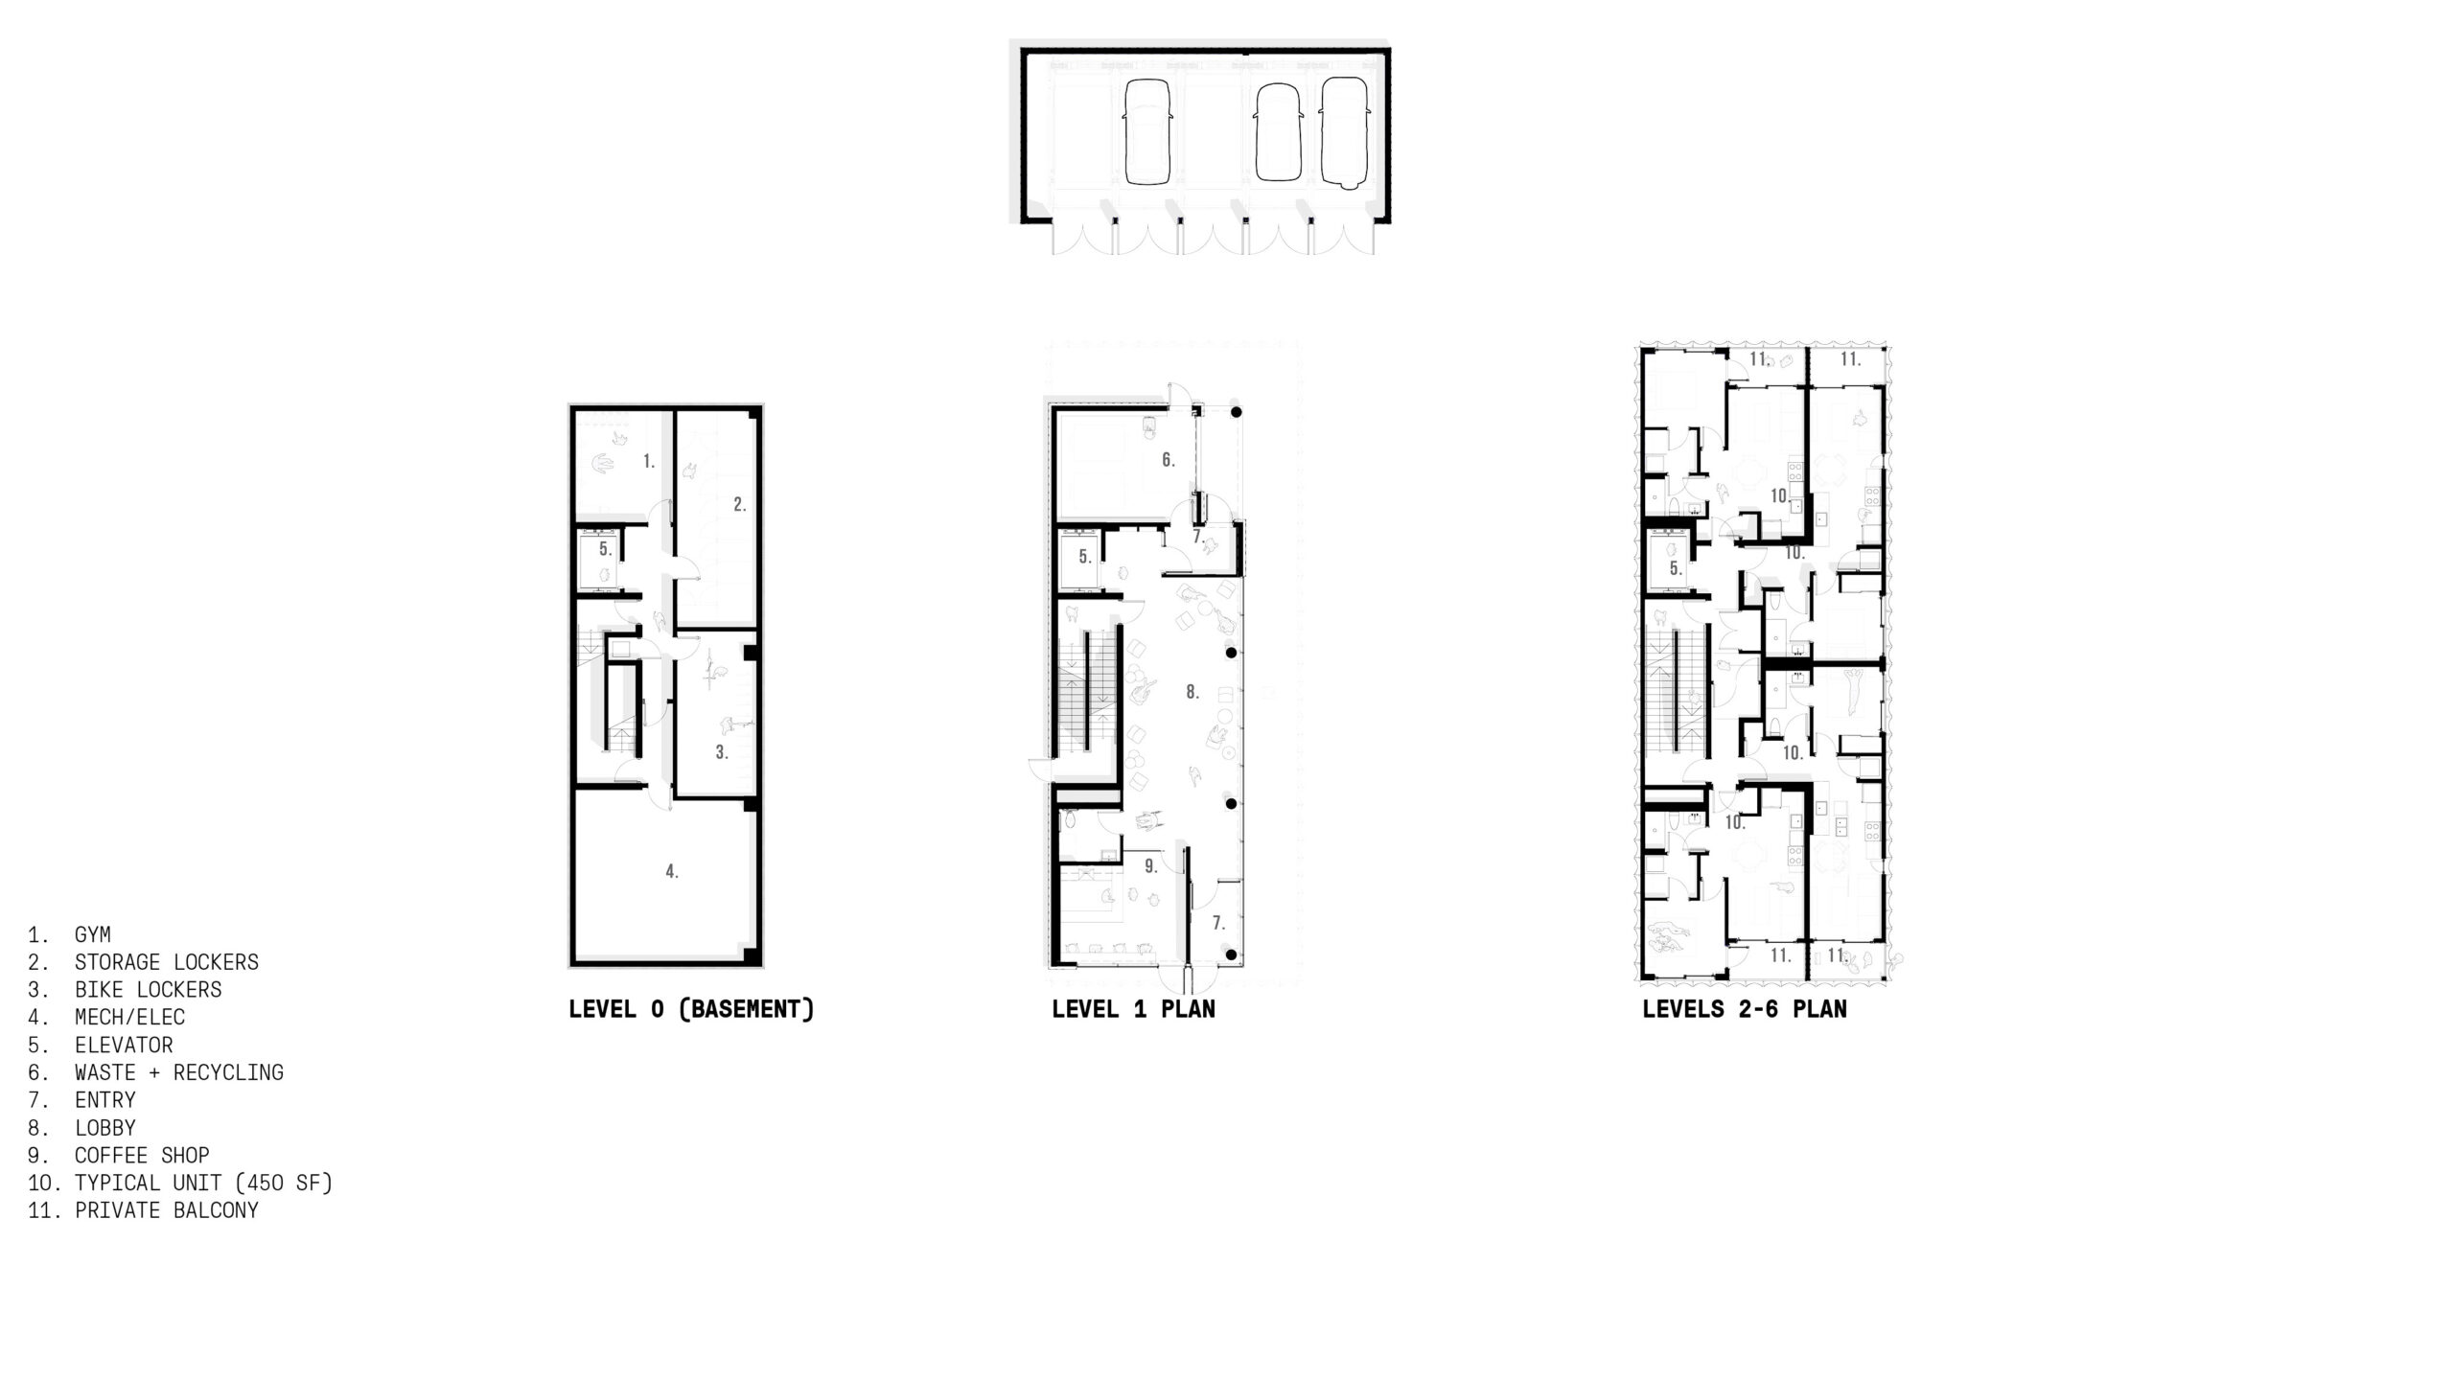
We were challenged to design smaller, more compact units around +/- 400 sf – as to provide more economical rents – yet not at the expense of livability. One solution was to design the balconies as three-season vs. static, uni-dimensional spaces. Envisioned in this way, it allows life to expand and contract in and out of the unit, increasing the options for programming (e.g., dining, lounging, working, gardening, etc.). This was achieved in part by developing a unique cladding system for the building that incorporated both fixed and non-fixed panels that could be opened and closed by the inhabitants.
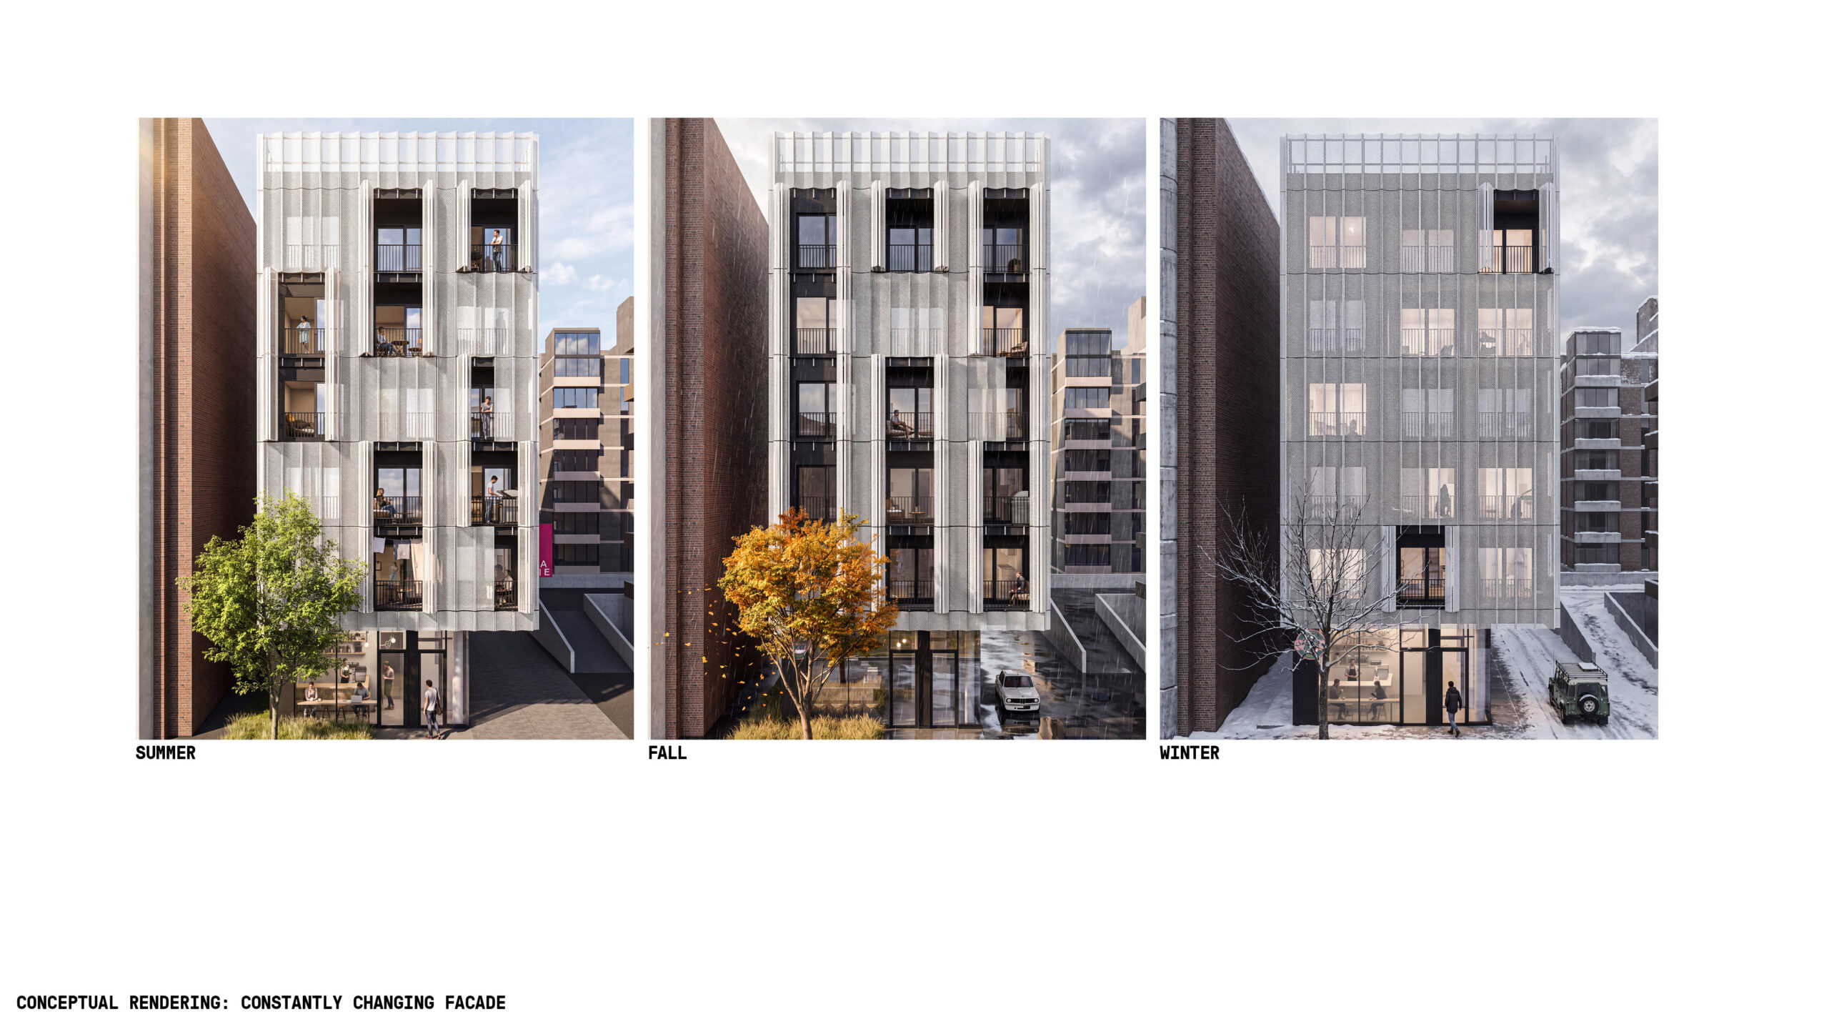
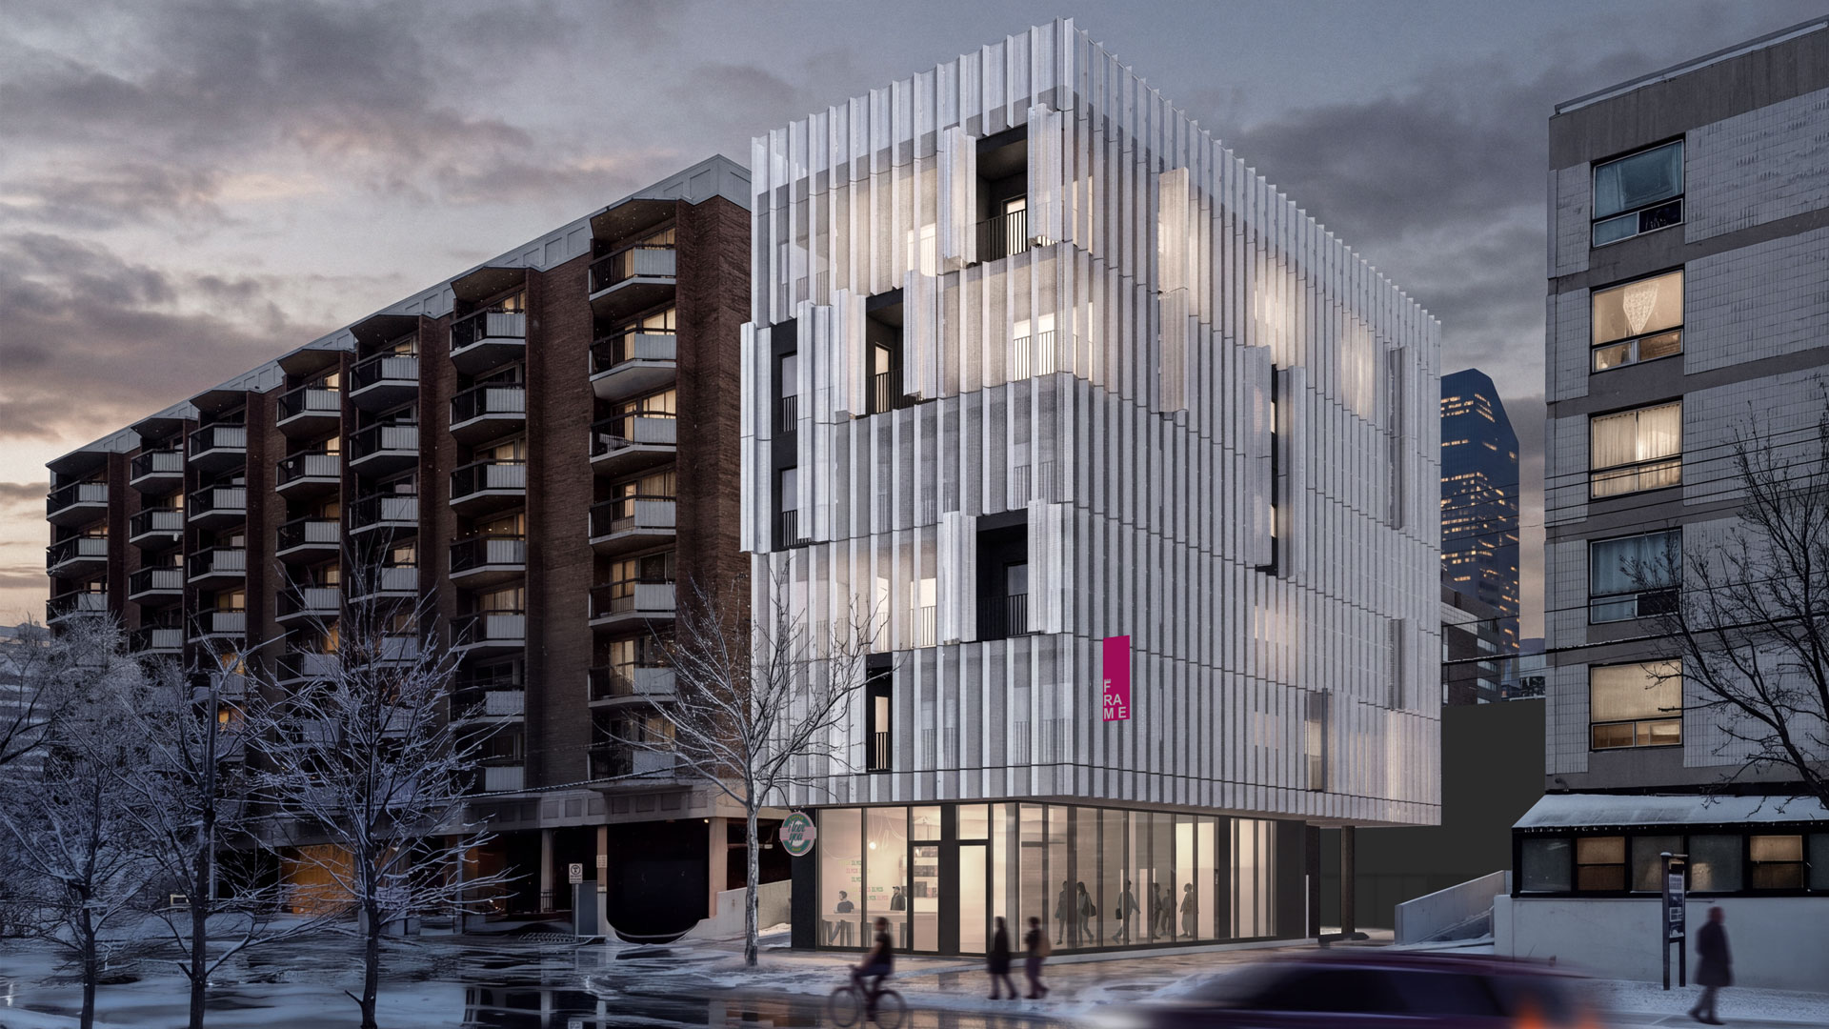
The perforated, scalloped panels provide both depth and relief to the scale of the building, while also producing ‘pixelated’ shadows - both inside and outside the units - creating a constantly changing diorama based on both time of day and season. These custom ‘shutters’ not only reduce solar gain along the South, West, and East facades, but also provide agency to the home owner with respect to how they want to use their exterior space, and by extension, their home. In addition, these panels create an ever-changing façade that appears more opaque during the day before almost disappearing entirely in the evenings. This kaleidoscope of activity, powered by the people who live there, offers a more nuanced, civic-quality to the streetscape; in stark contrast to the more prosaic, replicable repertoire of speculative development that surrounds the site.
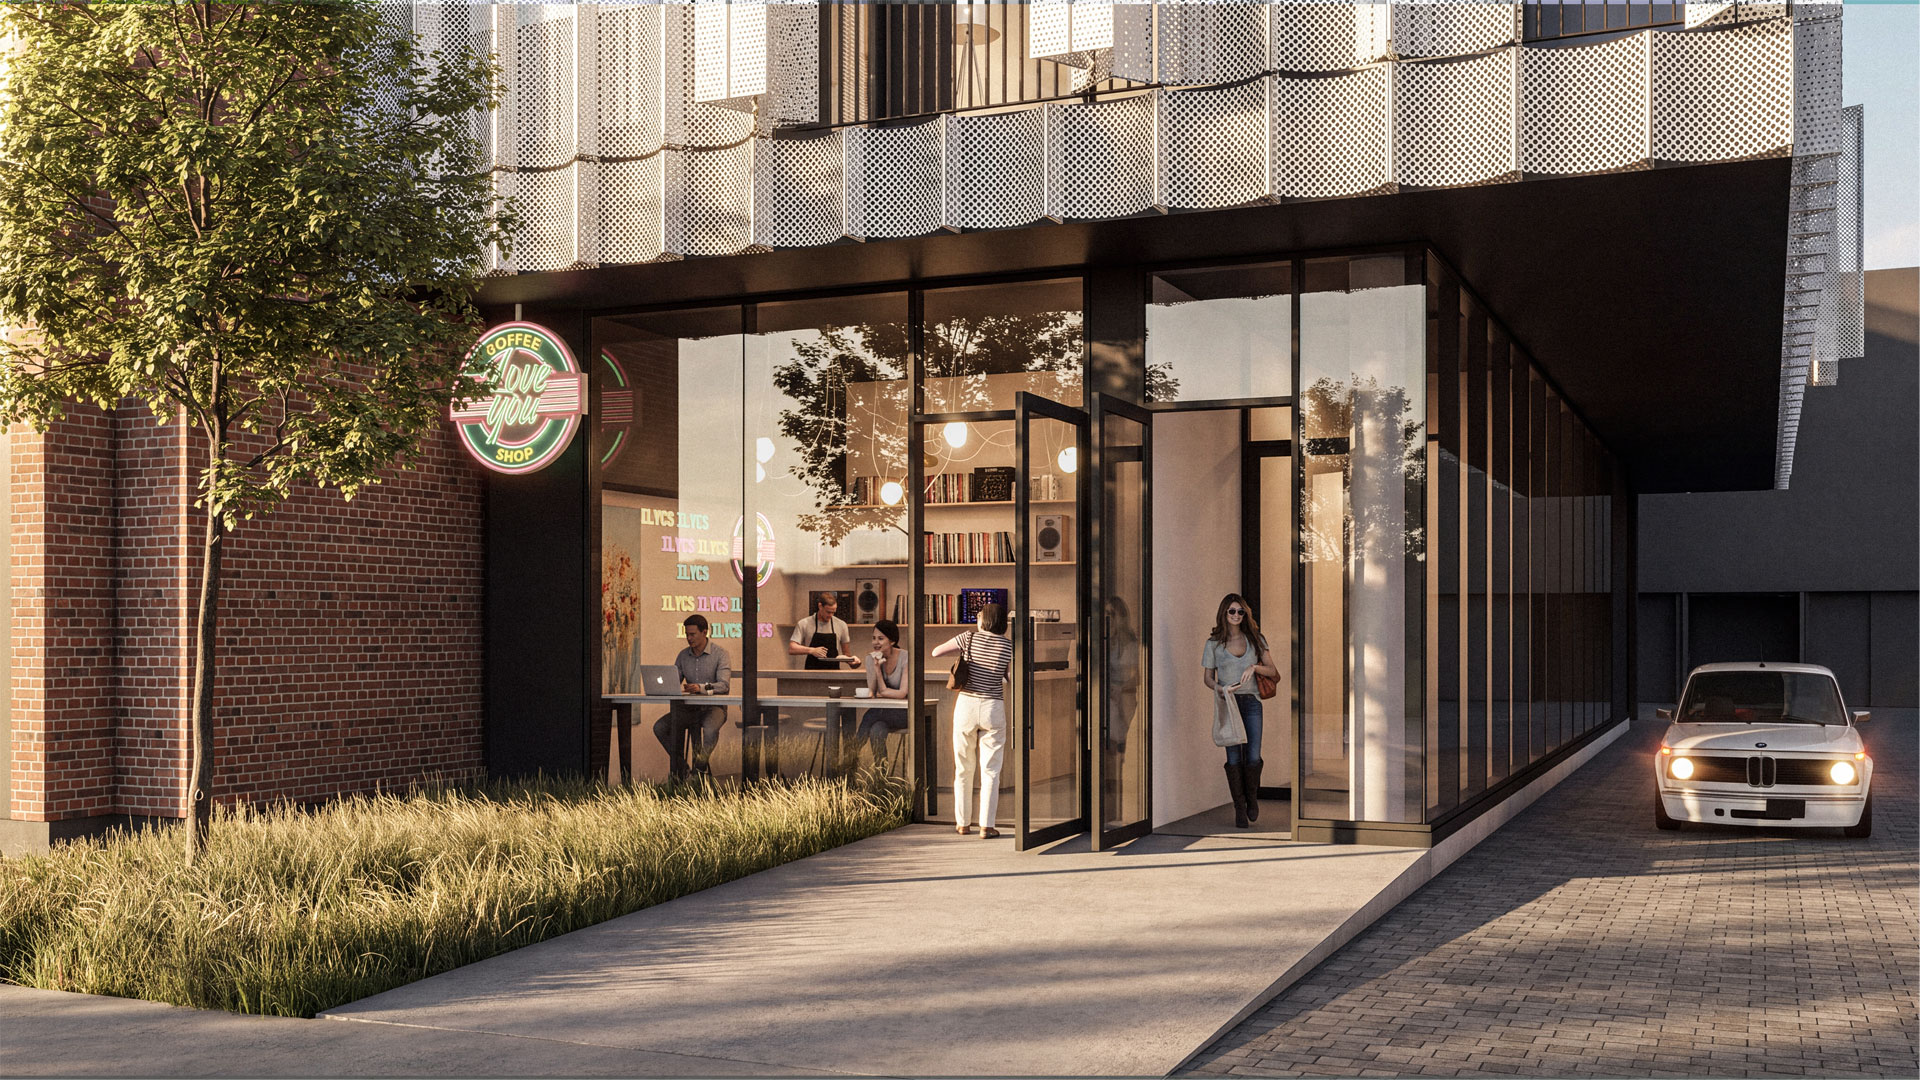
Lastly, the ground floor is programmed as mixed-use, providing a coffee shop and a co-working space that is open to the building’s inhabitants as well as the public. This subtle shift in programming repositions a typical private lobby space into a public amenity, providing additional revenue streams and an opportunity to get to know one’s neighbor.