

Calgary, Alberta | Type: Affordable Housing | Size: 12 Units | Status: Building Permit
There are many challenges associated with affordable housing, with cost arguably being the most pressing challenge of our time. Budget limitations regularly govern the breadth of potential innovation that can be realized within this oft-maligned typology. This reality exerts enormous pressure on housing projects, often reducing the role of the architect to mere space planning, material selection, and color schemes. Operating within this paradigm, our proposal for sFRAME – a purpose-built 12-unit affordable housing project in Calgary’s Victoria Park neighborhood – approaches this issue of cost not as an antagonist but rather as a protagonist; an opportunity for innovation through re-imagining what constitutes both a site and a unit in affordable housing.
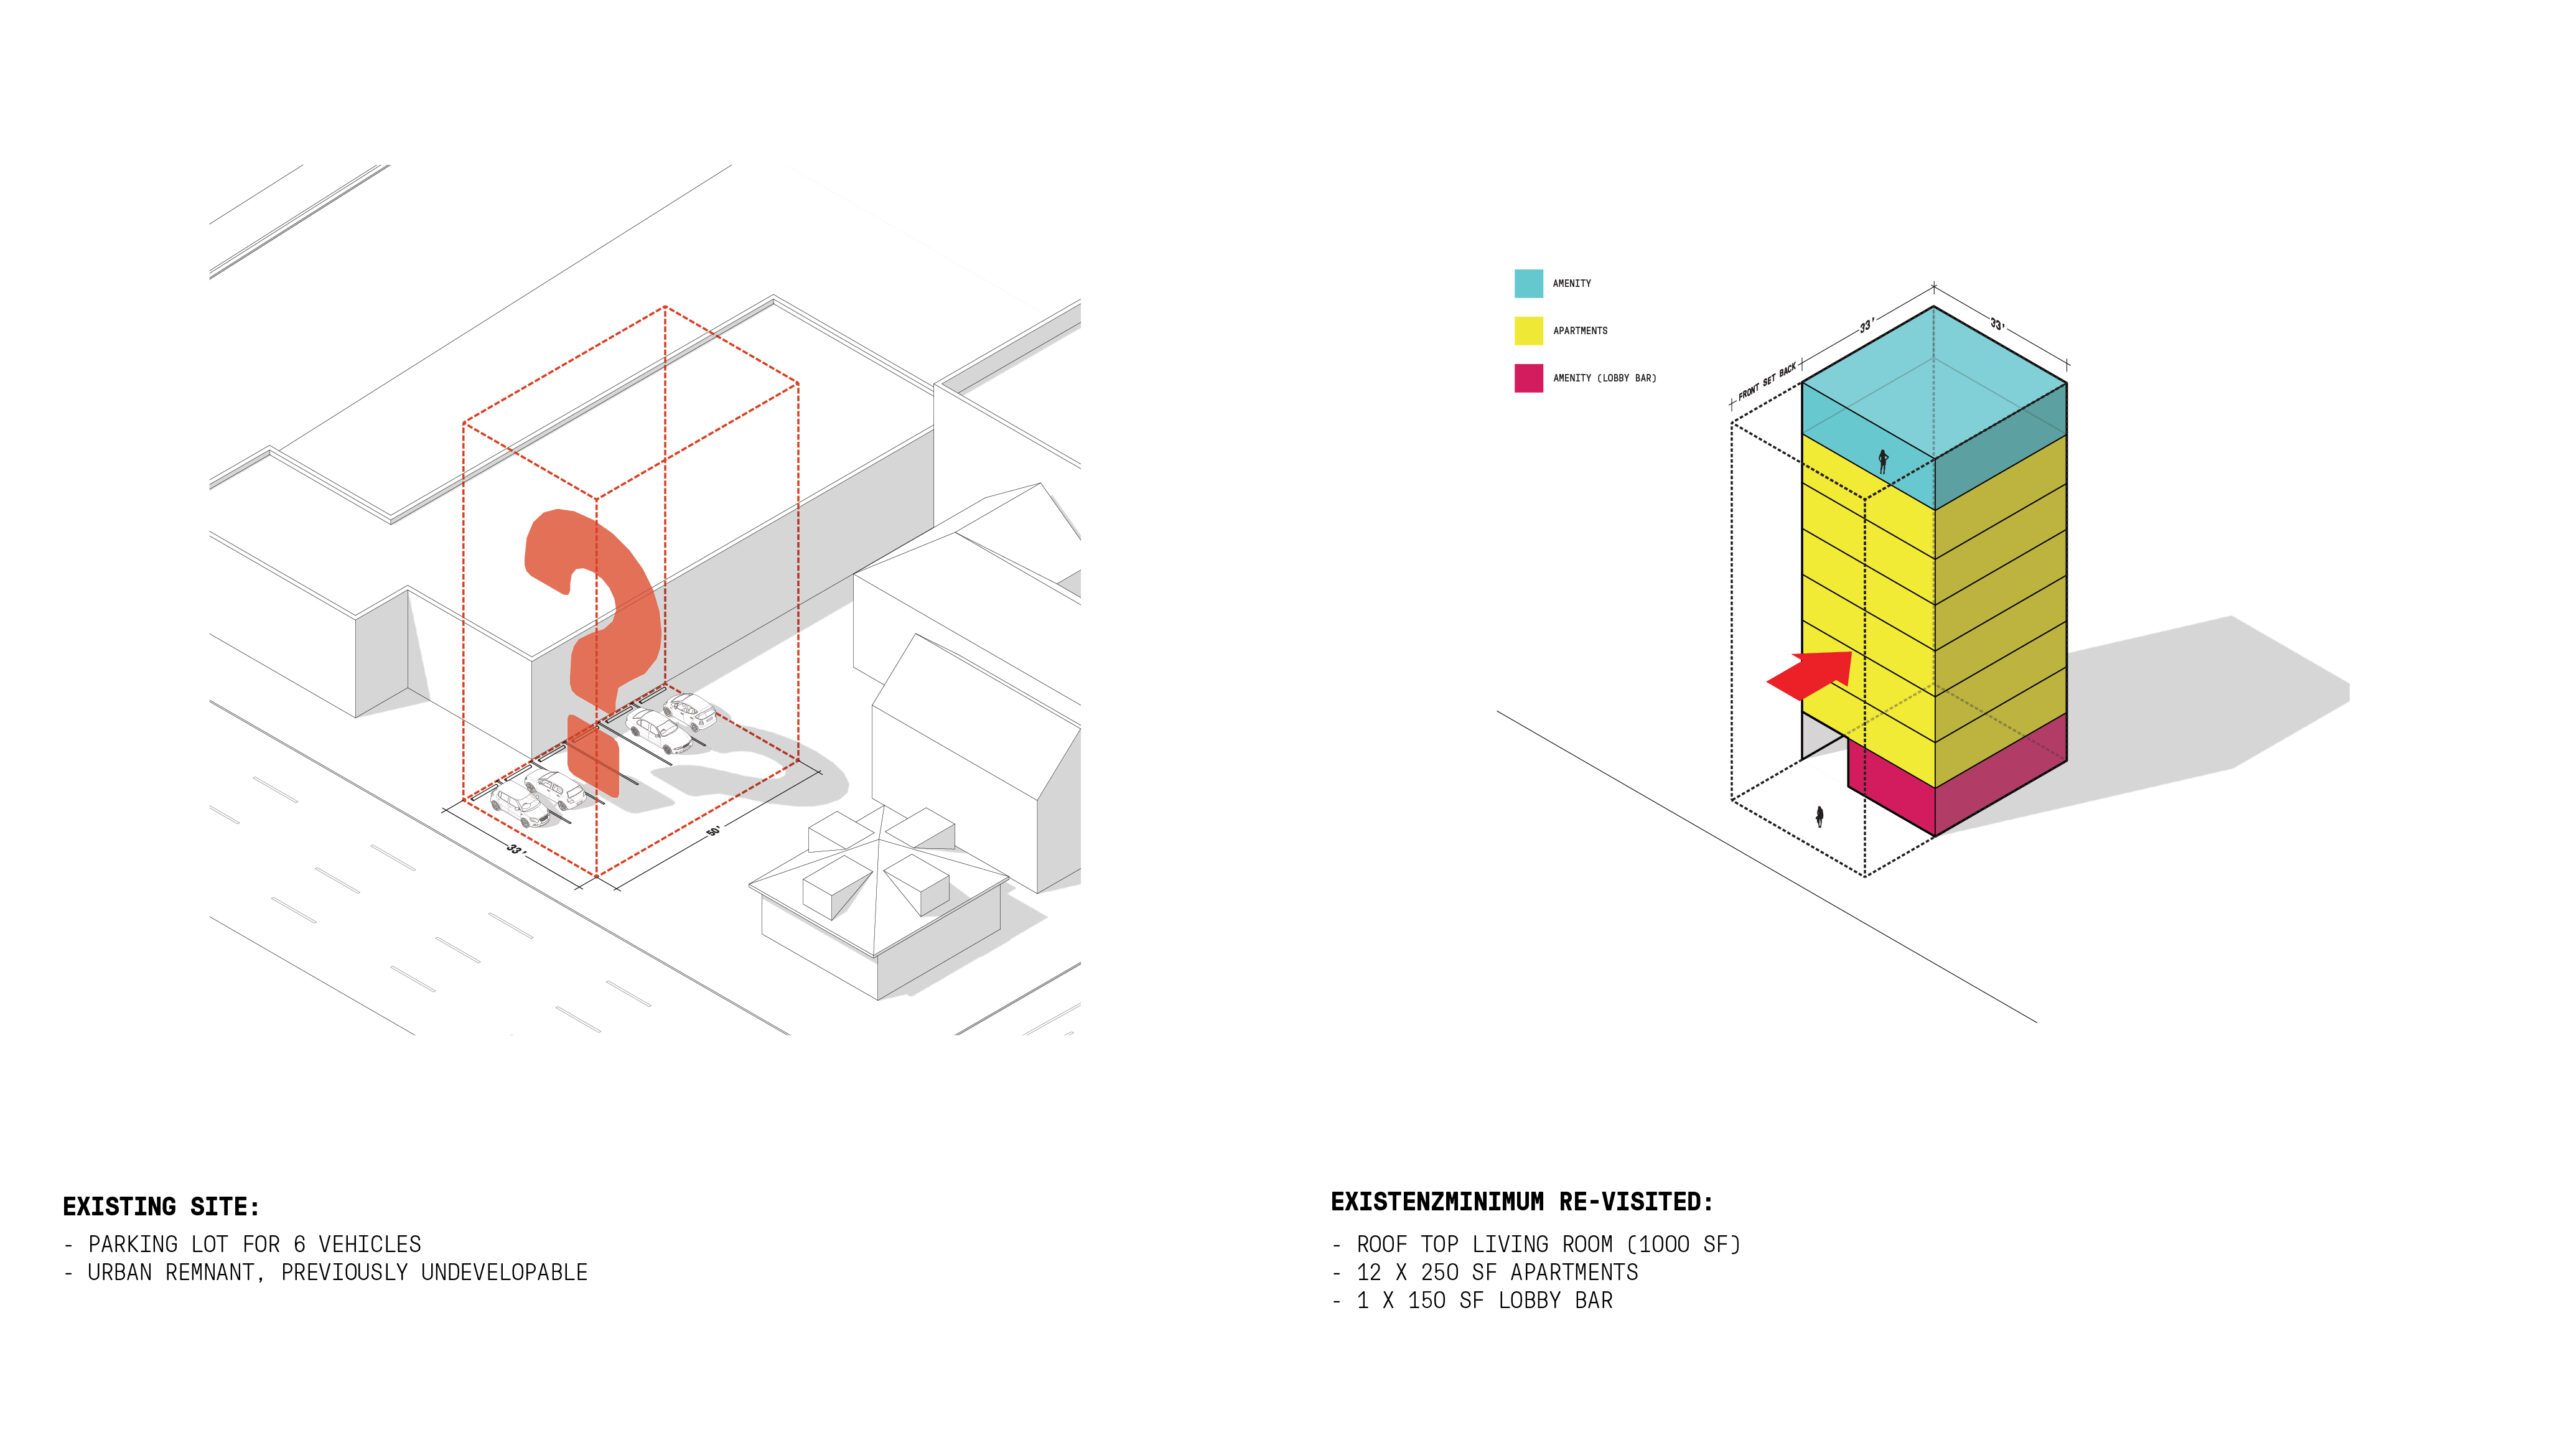
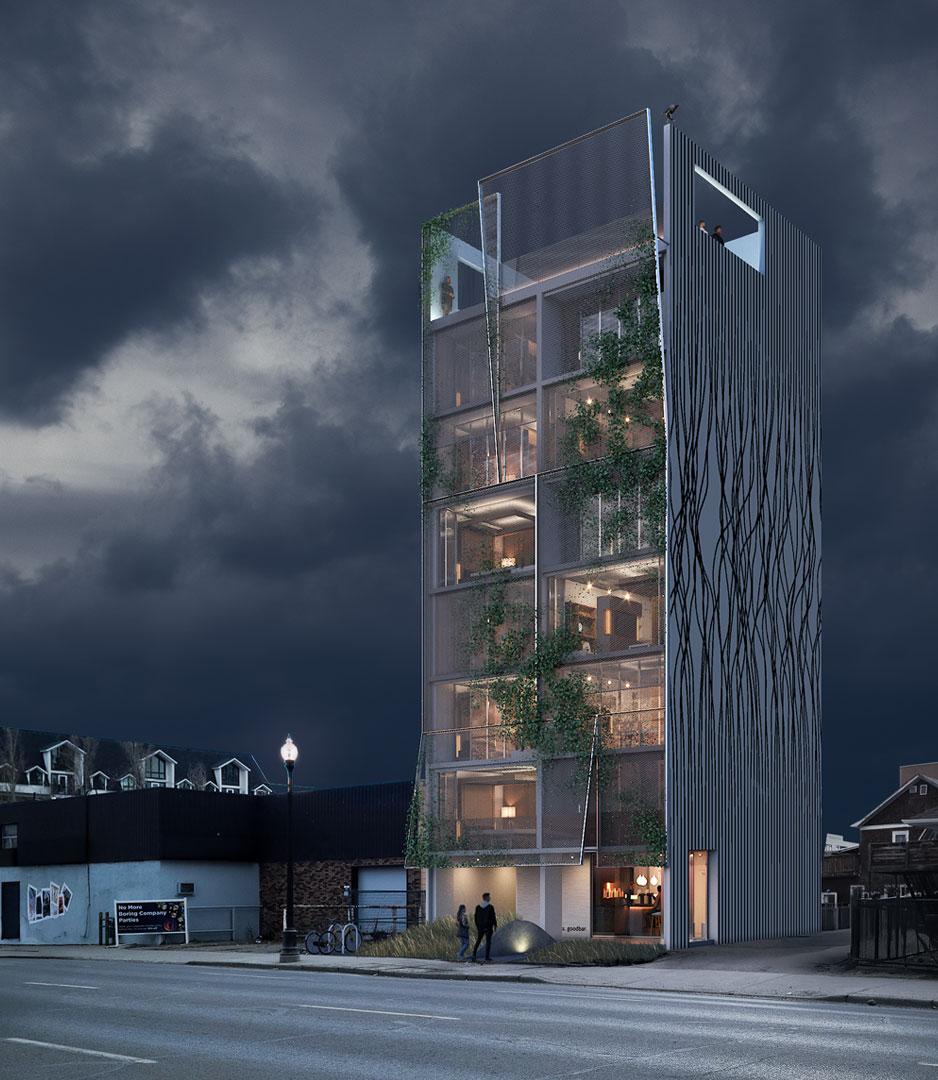
As depicted in the image to the left, the site for this project could be defined as an urban remnant; the type of left over space that is ubiquitous in every city and often viewed as non-developable when compared to more normative speculative metrics, shifting market conditions or – in our opinion – lack of vision towards the potential these properties could unlock, especially at the scale of affordable housing. Bookended by a warehouse and a vacant single-family home, the site for sFRAME is extremely narrow and shallow at just 33’ wide x 50’ deep, preventing the typical approach to development. As such, the only way forward on this site was to creatively challenge almost every aspect of how we live, work, and recreate in the city.
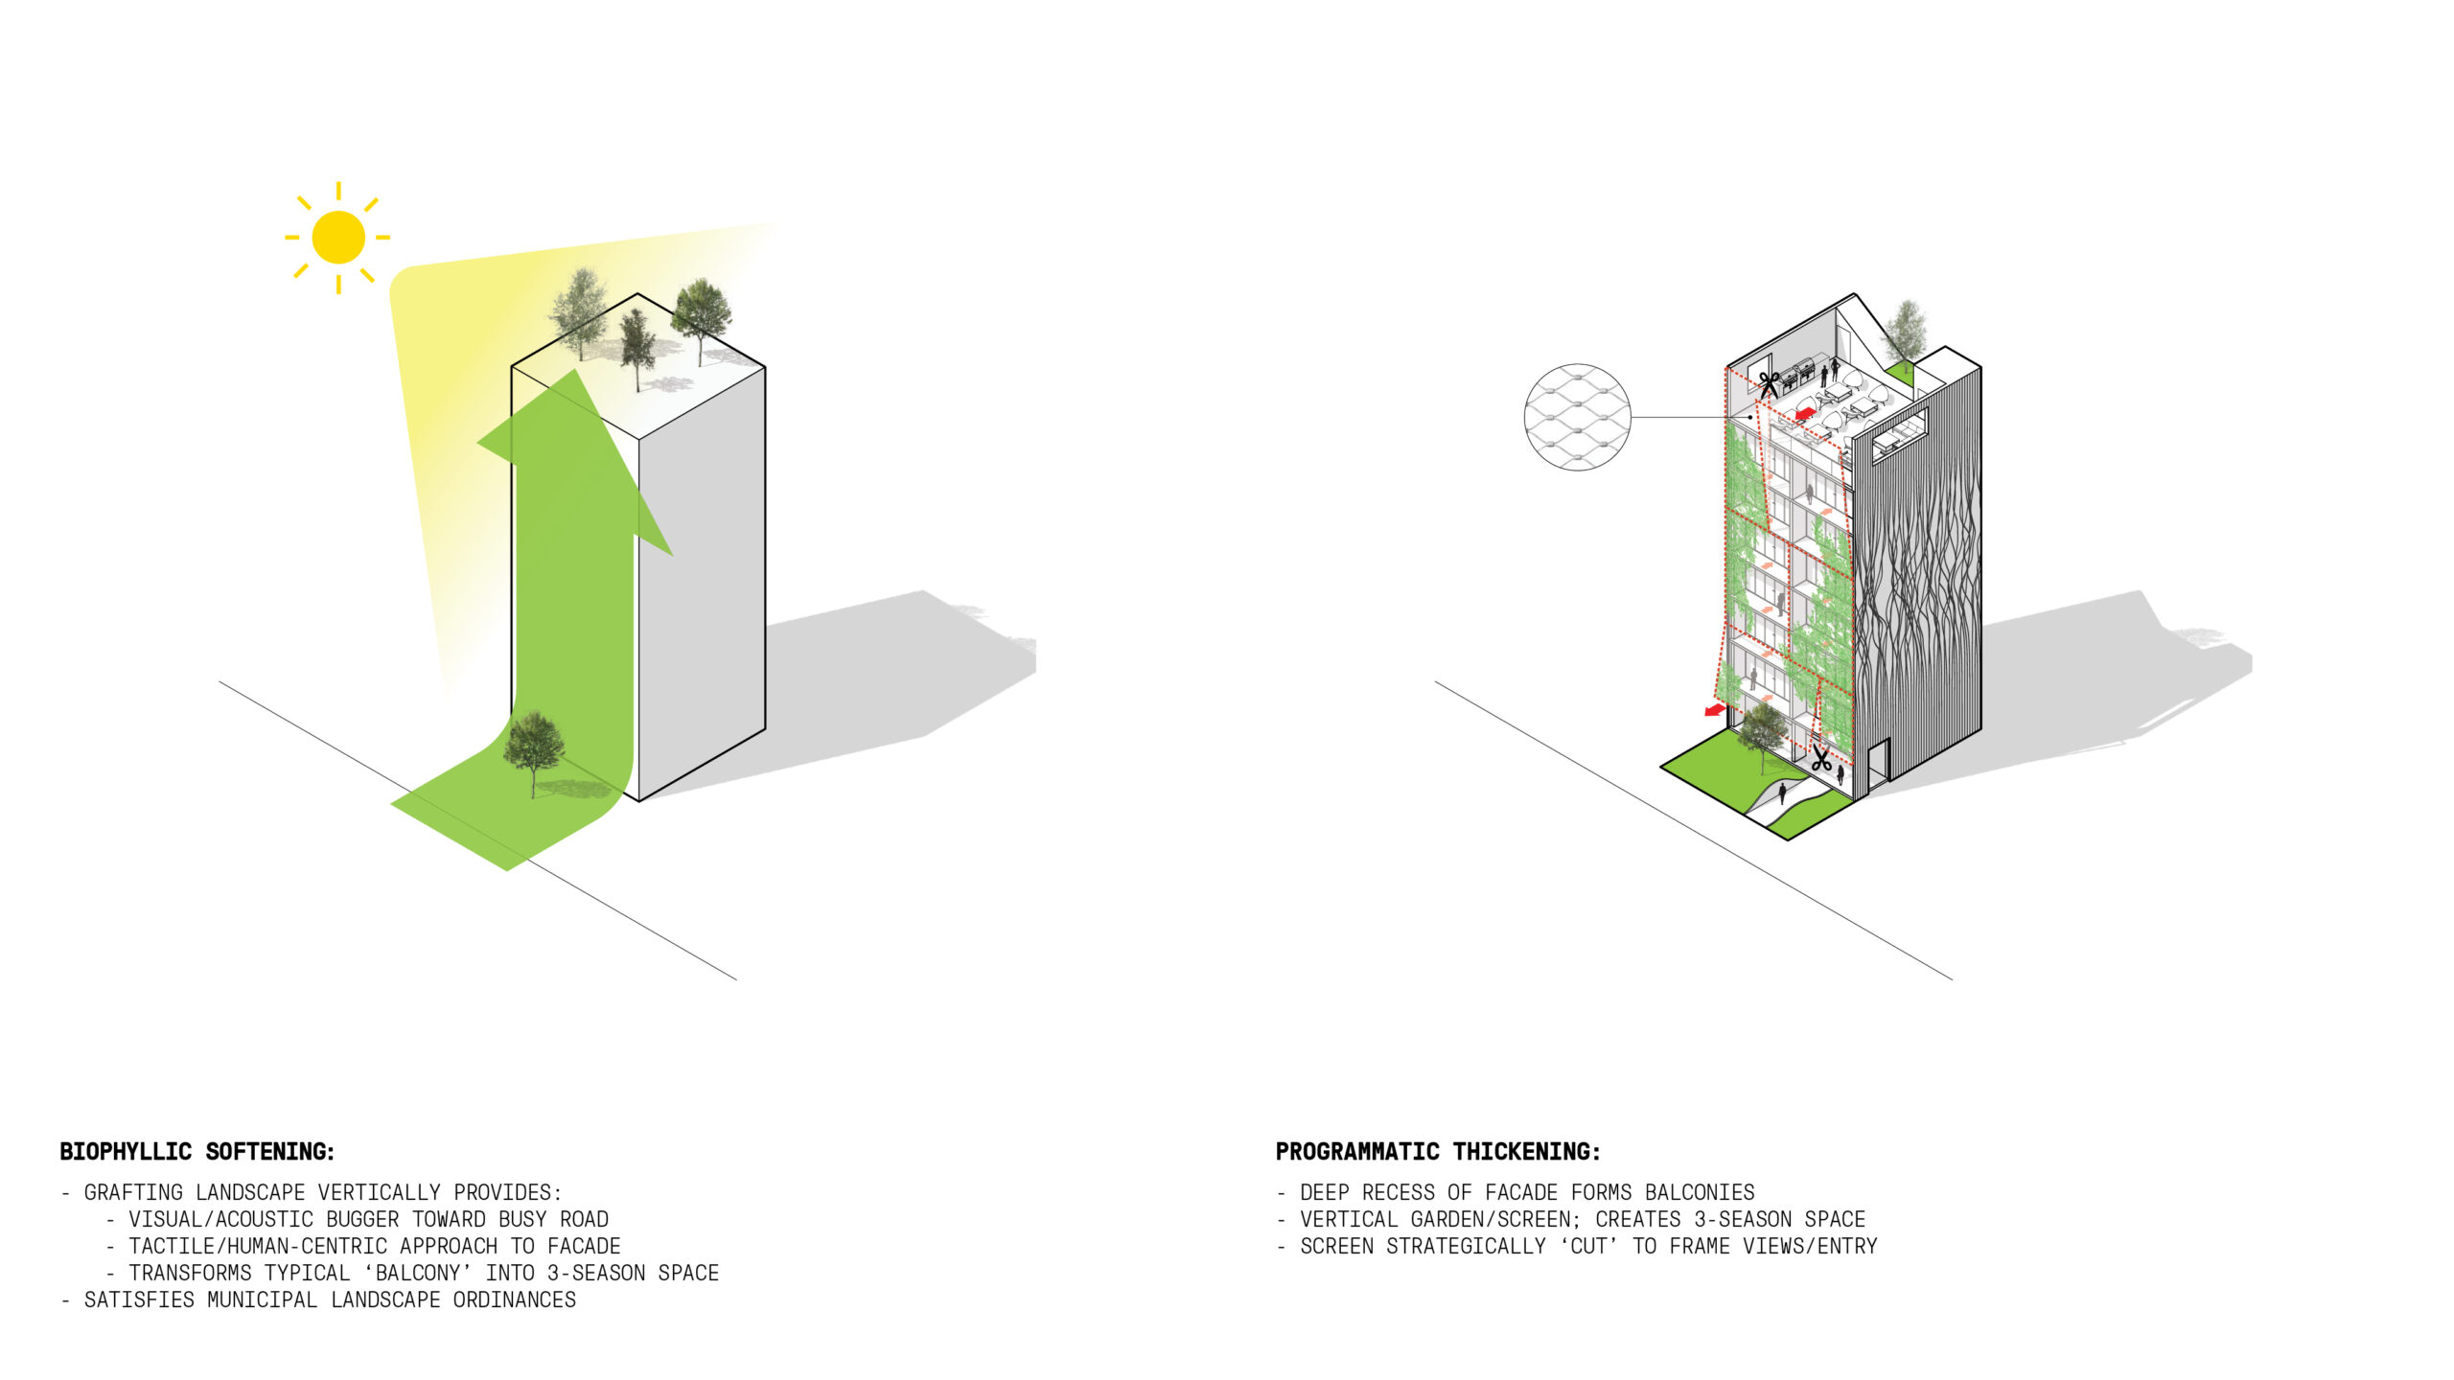
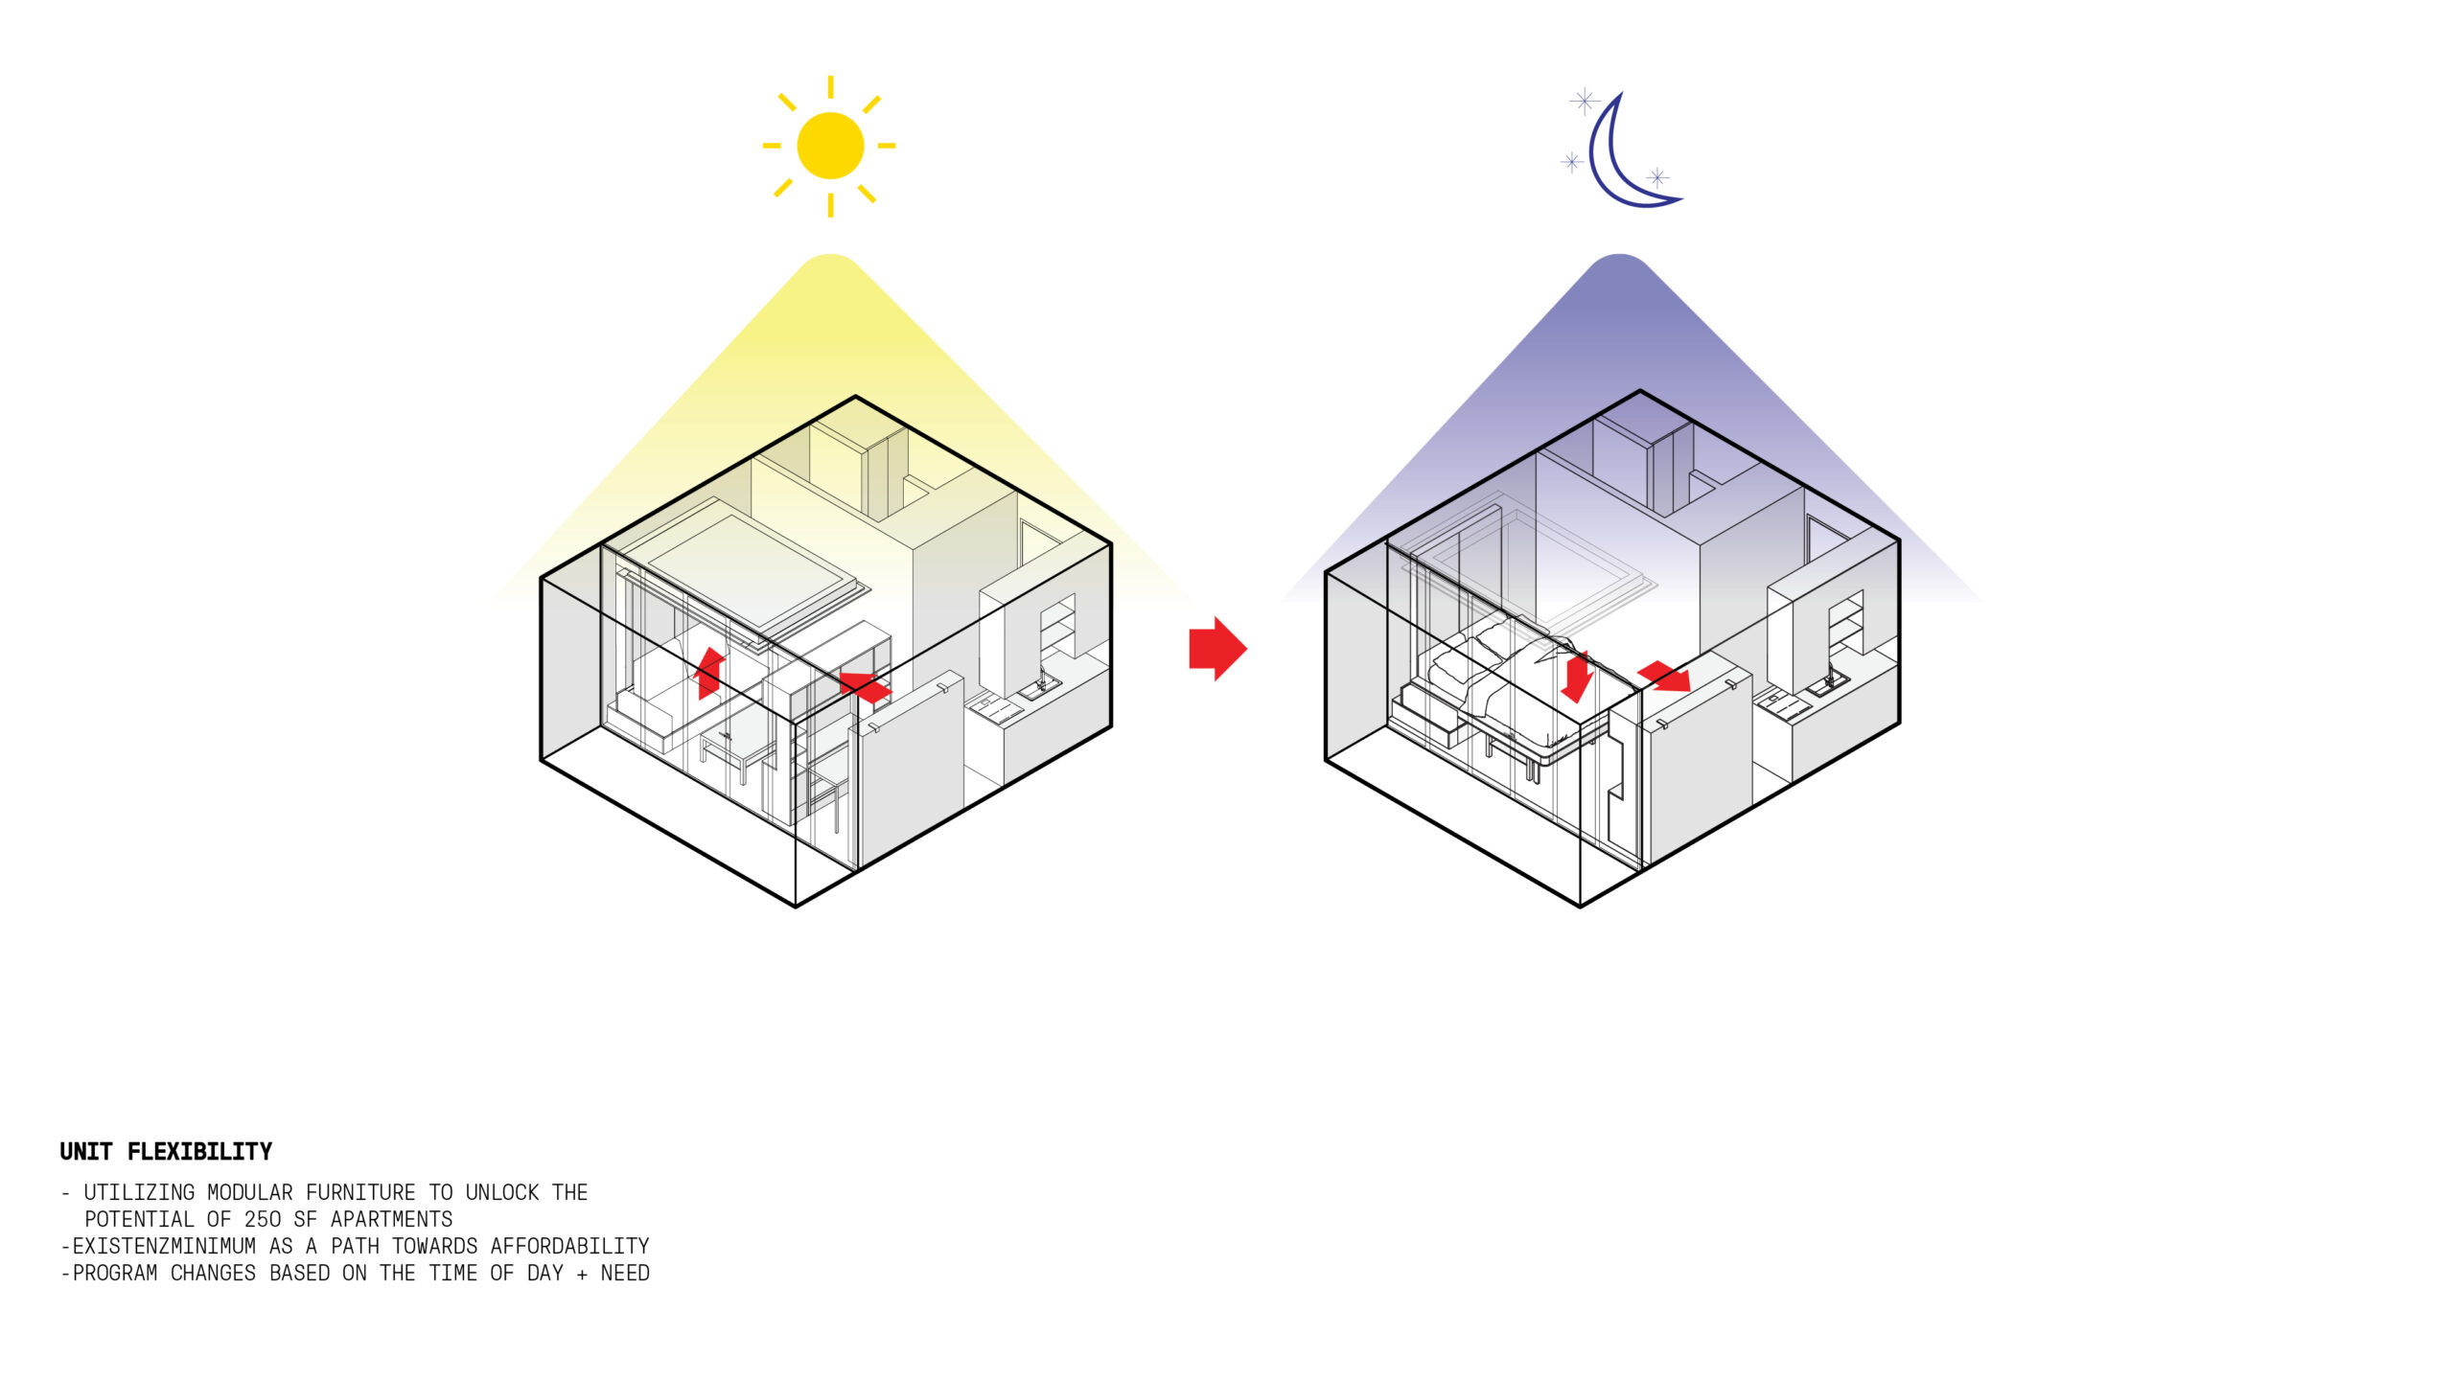
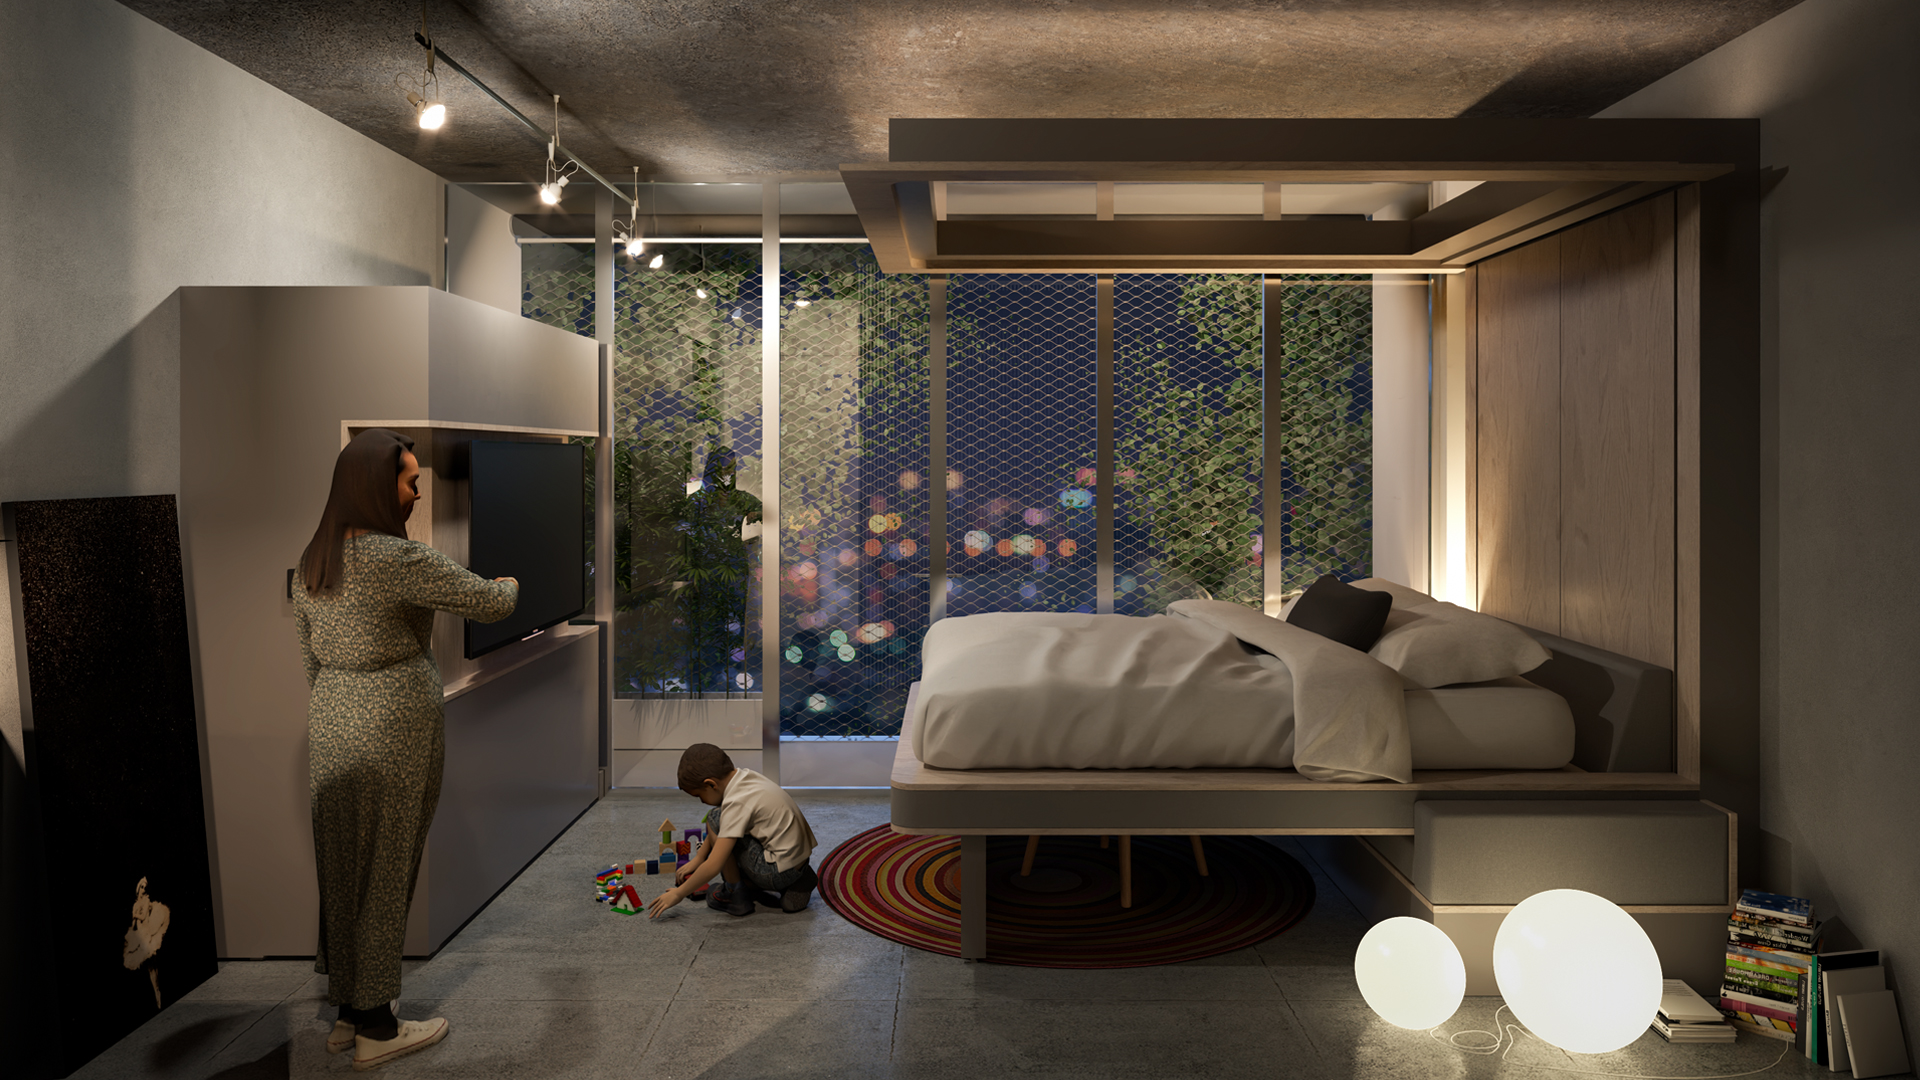
Our solution was to take a page out of the German concept of existenzminimum (minimum dwelling) and design each 260sf unit such that it can transform to provide the spectrum of typical domestic spaces. This was accomplished in close collaboration with a Brooklyn NYC firm called Ori Modular, that allowed us to un-lock this small footprint, through literally transforming the bedroom into an office or living room by day, then back again in the evening (refer to renders 4 and 5). In addition, the traditional balcony is re-imagined here as a three-season space that, through retracting the front glazing-wall, increases the size of the unit and brings greenery (by way of a vertical garden) into each home. As such, only programmatic aspects that require plumbing and electricity are permanent and static, while the rest of the space is flexible.
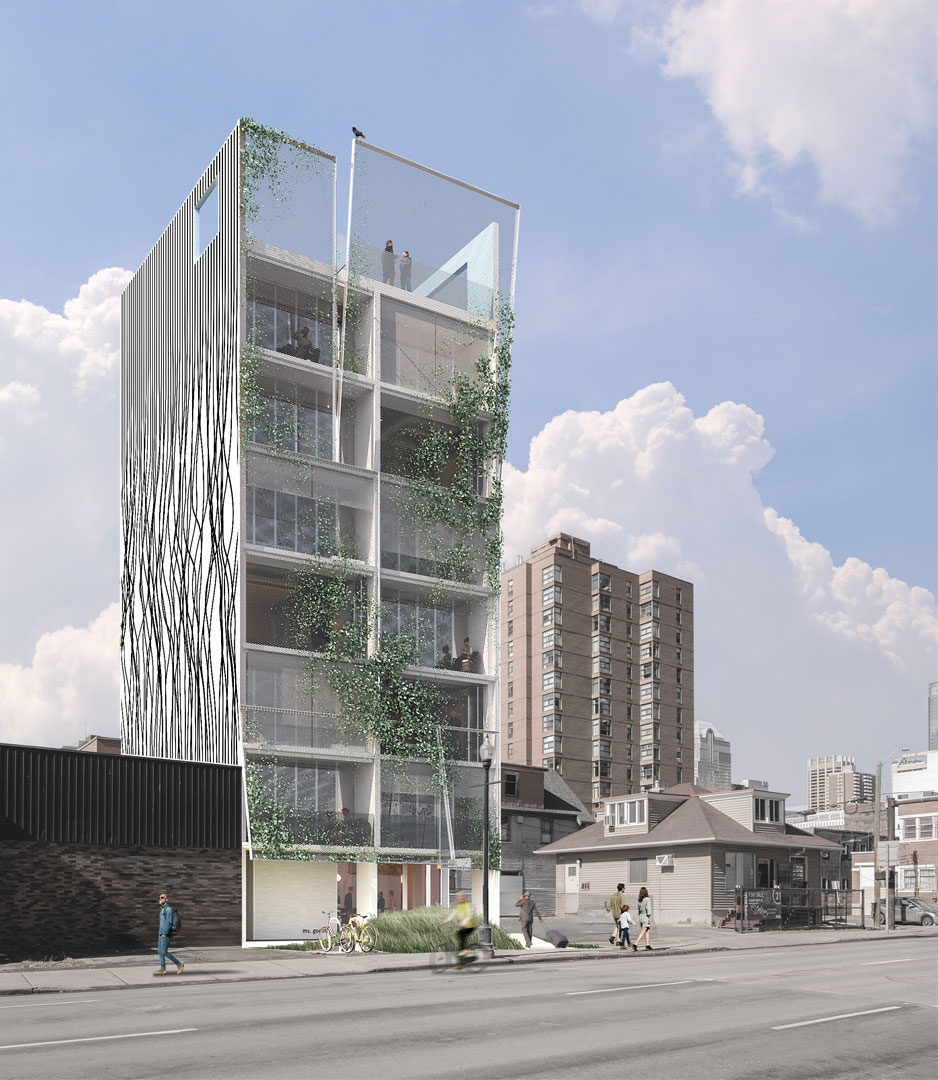
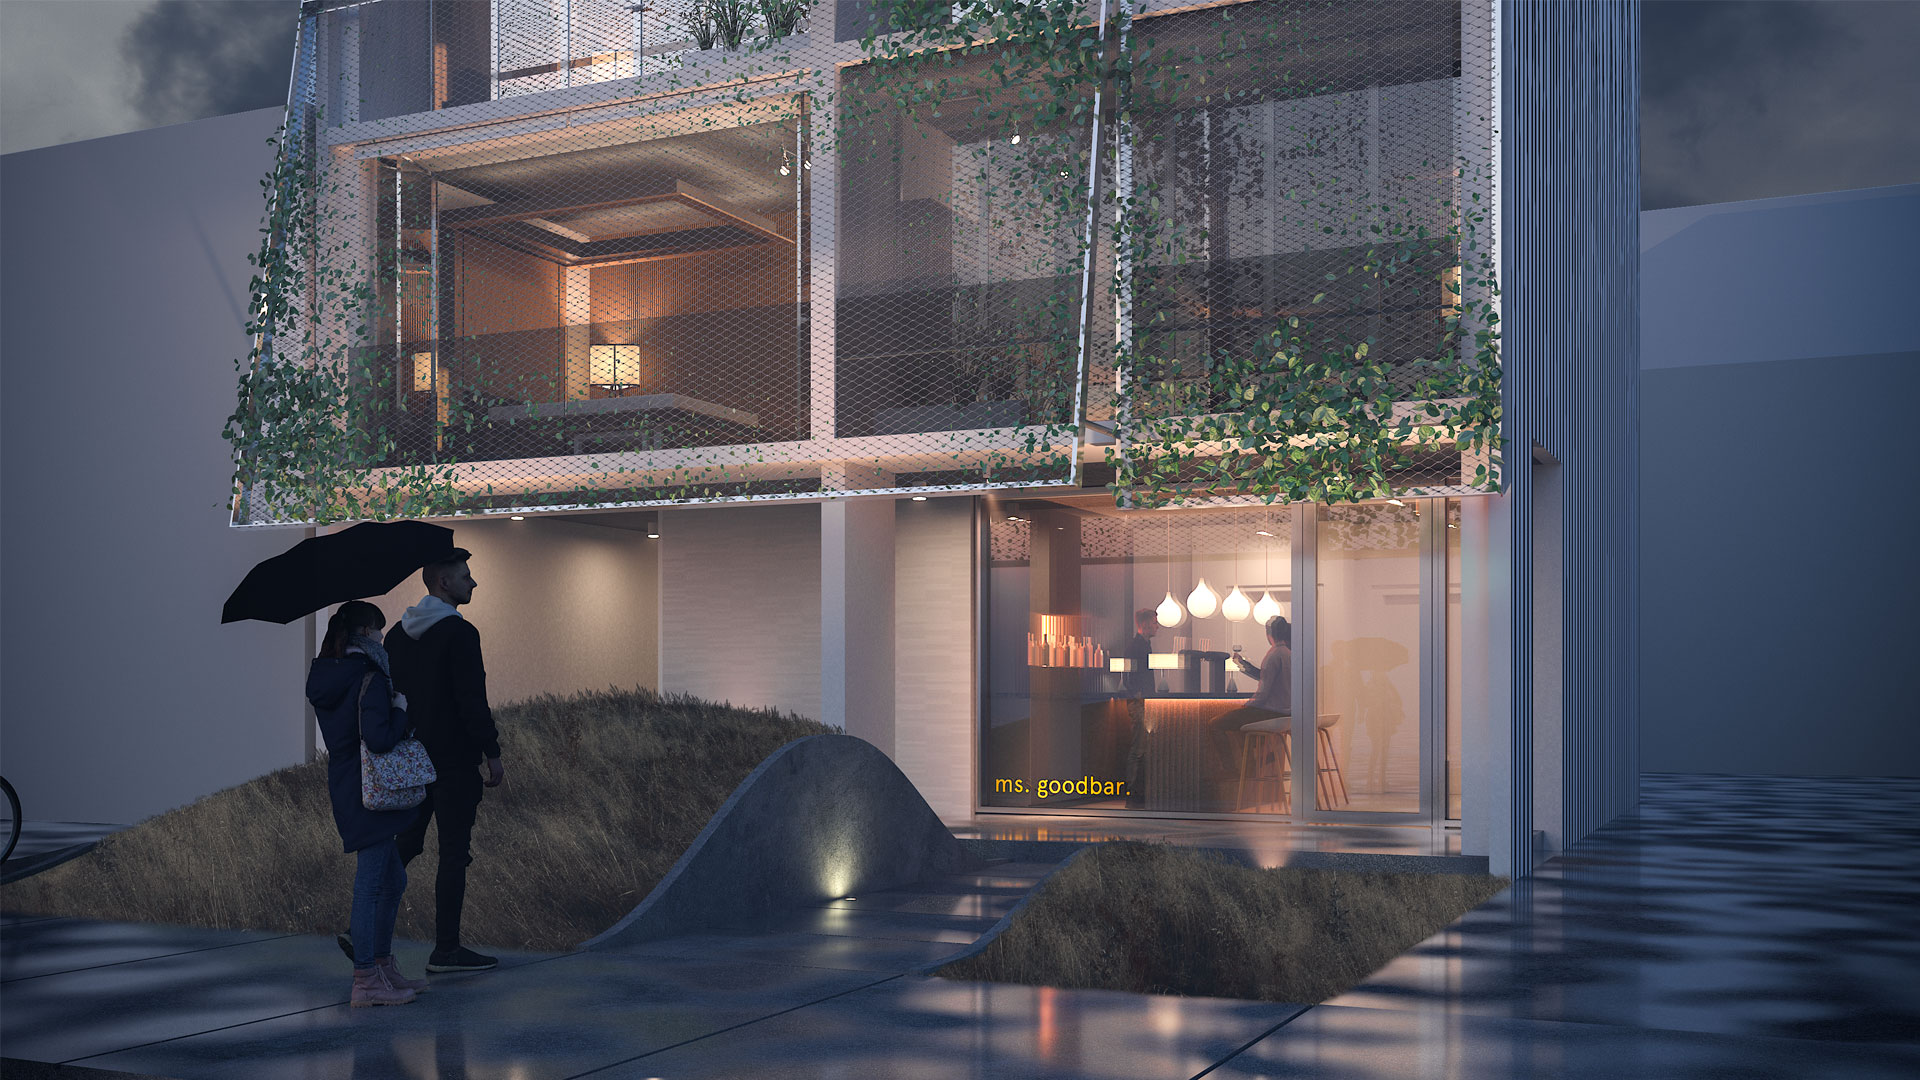
The east elevation of sFRAME is defined by an 8-storey stainless steel scrim that eliminates the need for individual guardrails, while also doubling as a vertical garden, which creatively satisfies stringent municipal ordinances around landscaping coverage and requirements. In addition, this large, macro-screen – when viewed obliquely – appears more opaque and solid during the day, before almost completely dissolving in the evening, creating a glowing lantern out into the adjacent community. The remaining elevations – barred from having windows due to being on the property lines – are adorned with a mural by a local artist.
Lastly, the front entry of sFRAME is re-imagined as a micro lobby bar (150 sf) that not only provides additional revenue streams, but also a social opportunity to get to know your neighbors, both immediate and distant.
Taken together, this maximization of an urban remnant, the incorporation of flexible programming, and mixed-use programming act in concert towards the drastic reduction in project costs, while also suggesting opportunities for revenue and the creation of ‘affordability’ within our cities.