


Calgary, Alberta, Canada | Type: Mixed-Use | Size: 15,000 sf | Year: 2026
The initial discussions for this project centered around our inherent needs, as humans, to connect both physically and psychologically with nature in the modern city. A need that can be traced back to our beginnings as a species; a species that has - for the majority of its history - been biologically encoded to associate with natural forms/architectures and ways of making.
Fast forward to today, where the rift or schism between the natural and the un-natural has never been greater. Has this negativity impacted us as a society? Is there a causal relationship between the prominence of human-made, artificial environments and the escalation in various health issues (i.e. anxiety, depression, cancer, etc.)?


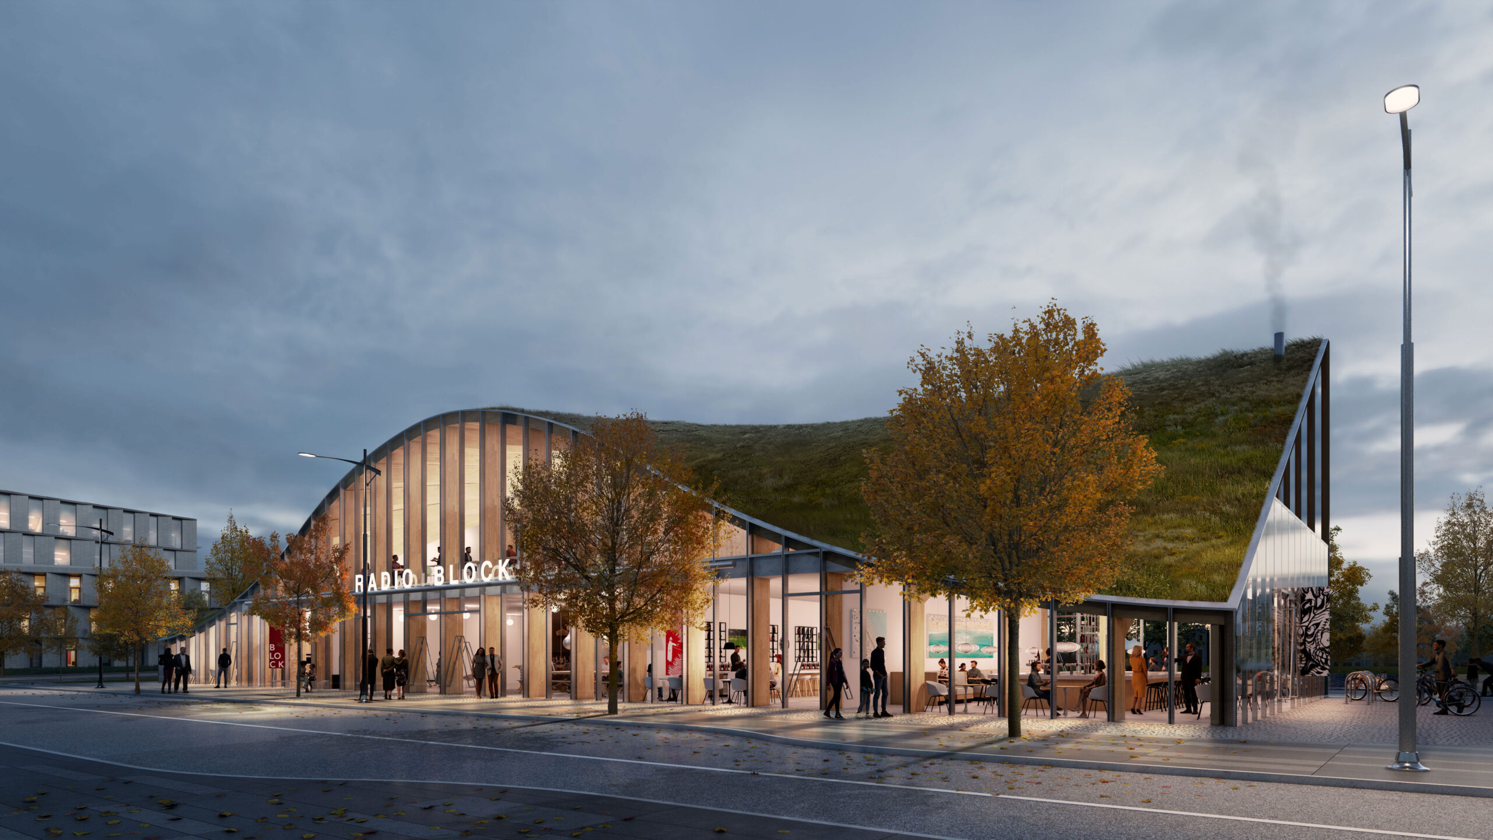
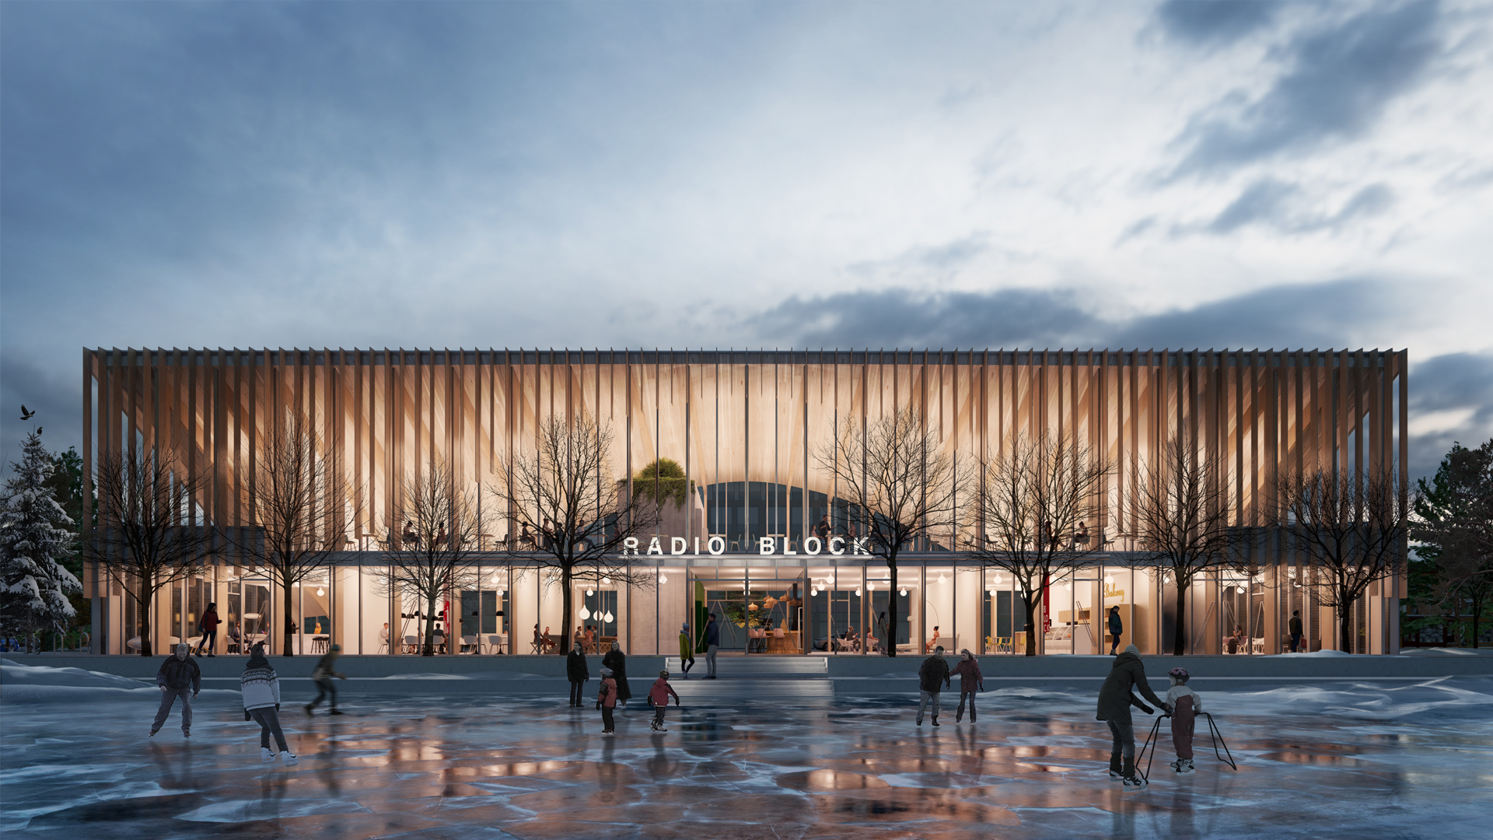
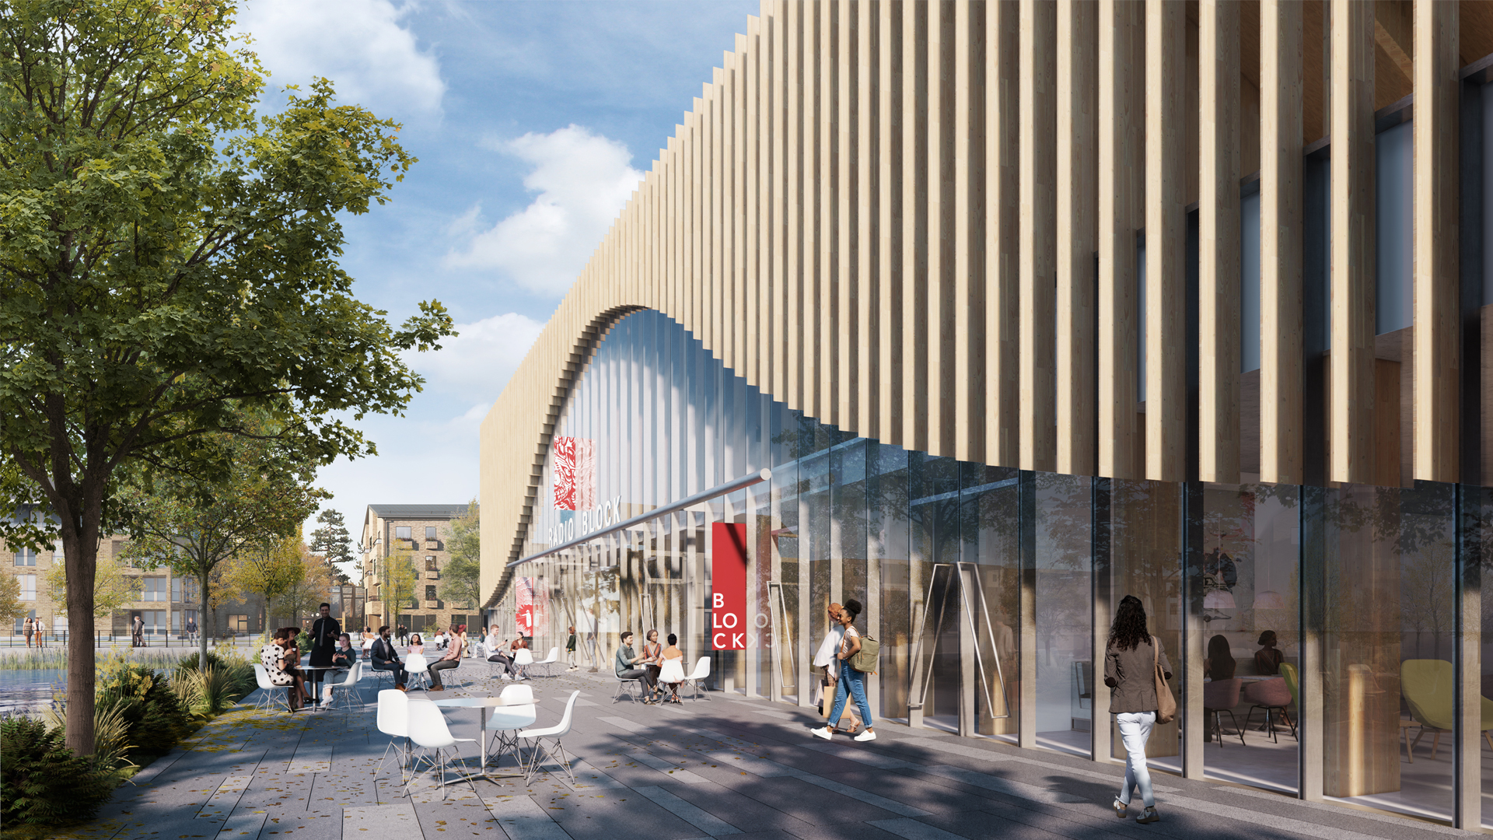
While we would be the first to admit that architecture cannot, of its own accord, solely fix these issues, we do believe that it plays an integral part in both re-framing the problem or project brief, and its attendant solutions. The early massing studies for this project - a two-storey 15,000 sf, mixed-use building that includes Food + Beverage/Retail, Community Centre and Public Washroom programming – expanded upon Corbusian notions of roof garden by conceptually delaminating the landscape, such that it informed entry, procession and movement through the building. As evidenced in the massing diagrams, our team was inspired by the beaux arts tradition of designing elaborate gates, or ‘portals’ at the entries of many 19th century parks and gardens. While contemporized, the landscape forms a paraboloid arch or entry that addresses a busy public street (east elevation) in a compressed threshold that, upon entry, then releases visitors in a grand gesture towards a large, city park (west elevation).
The 0.4 acre roof/wall garden is comprised of over 24 seasonal flowers and naturally occurring flora that will substantially contribute towards the following sustainable objectives; a) sequestration of air-borne CO2 emissions, b) decreases the building’s heat-island and albedo effect, c) provides extra insulative properties during the cold winter months and d) provides a home and food source for local critters (e.g.: birds, insects, small rodents, etc.). It has been estimated that together, the soil and vegetation of this roof, will sequester the annual carbon emissions from approximately 2.5 vehicles!
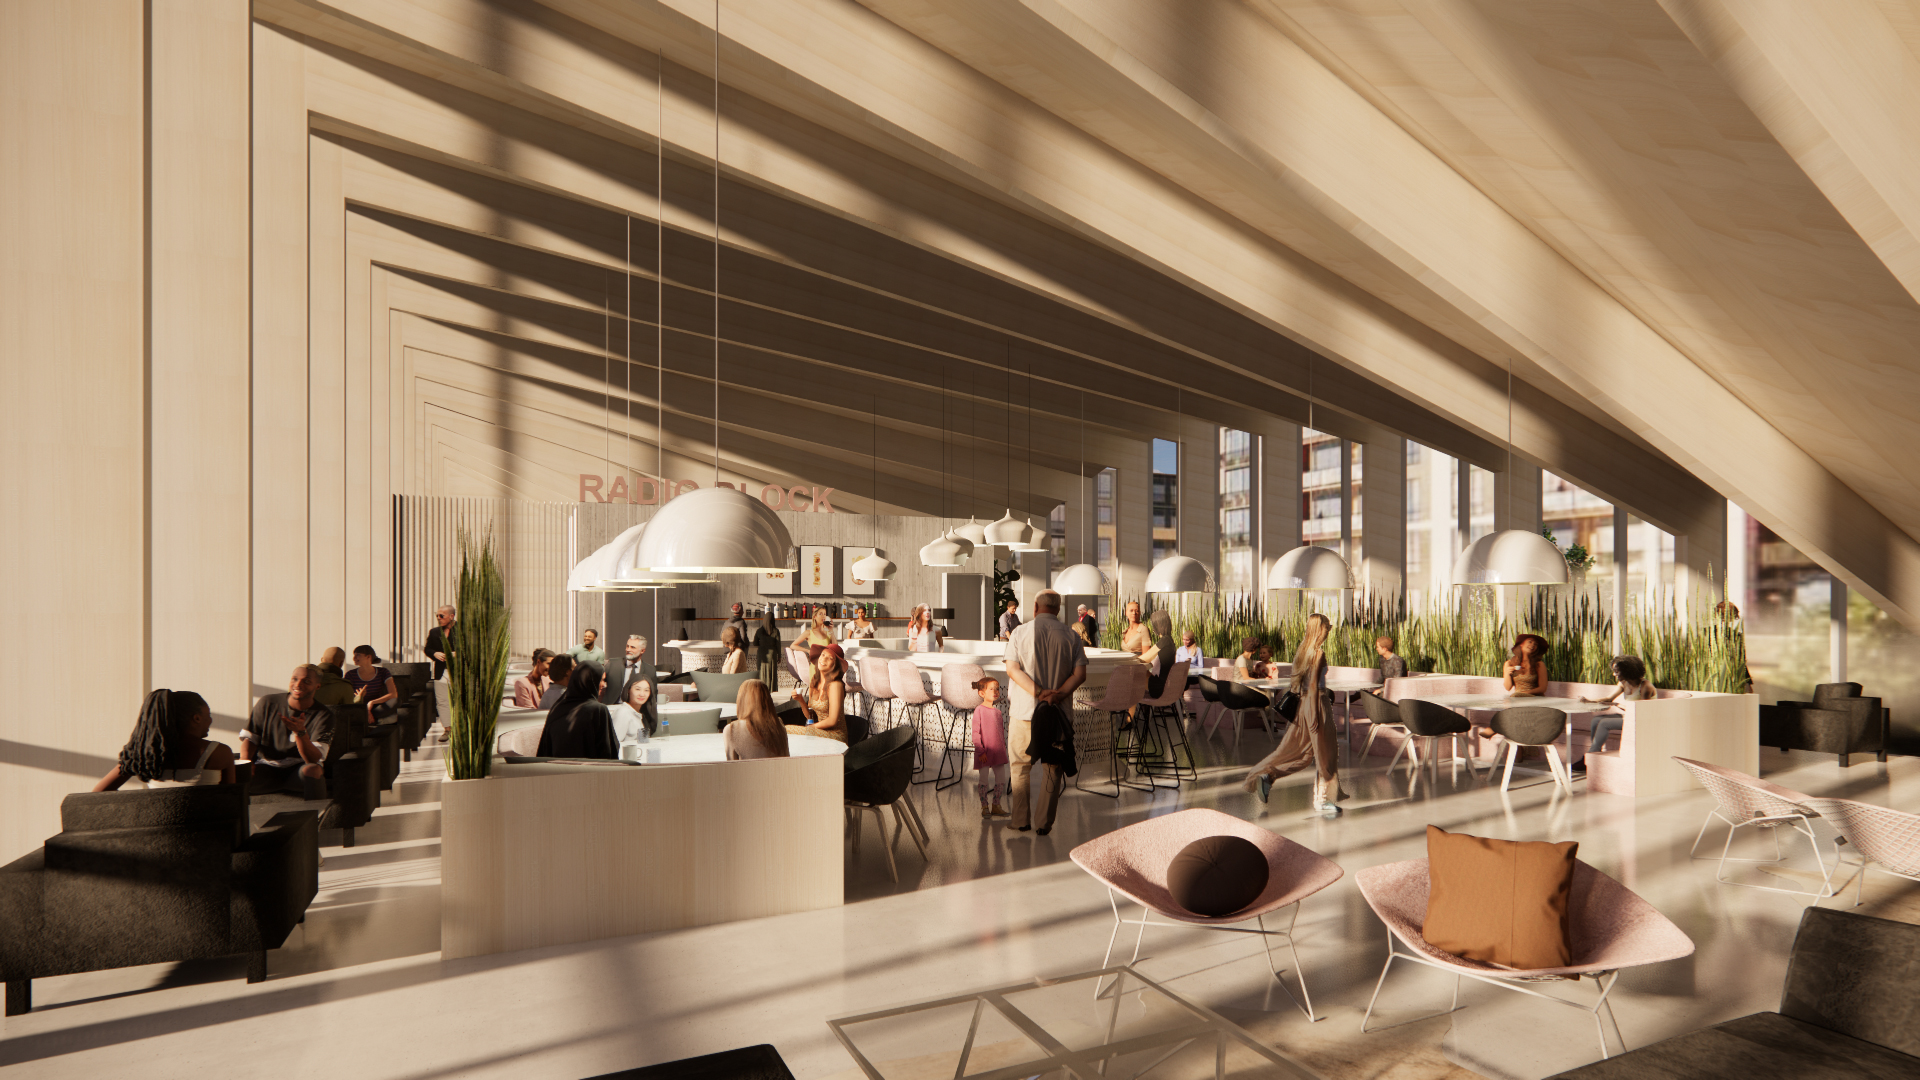
The primary structural system of the building consists of 24 locally sourced and fabricated heavy timber ‘ribs’ that slowly morph, as one moves through the space, to accommodate the paraboloid roofscape. This structural system not only helps to inform movement and procession throughout the building but also, by leaving its natural finish, helps to connect both the interior and exterior landscapes.
Lastly, as a public building amidst a large city park, considerable efforts were made to make the building fully accessible and inclusive. As such, all entries are feathered into the landscape, devoid of any stairs or ramps, all internal aisles are well beyond the 1700mm code requirement, and the building is equipped with barrier-free washrooms and an elevator. Taken together, our hope is that this building sets a new standard in Calgary for merging the un-natural and natural together into a seamless milieu that brings people together to share a meal and celebrate some of life’s smaller moments.
*Awards: 2024 Mayor's Urban Design Award